MODEL HOME NOW FOR SALE - FULLY FURNISHED & LOADED WITH UPGRADES! The Cambria's welcoming entry and foyer open onto the spacious great room and casual dining area, with views of the desirable large covered patio beyond. The well-designed kitchen is equipped with a large center island with breakfast bar, plenty of counter and cabinet space, and roomy pantry. The beautiful primary bedroom suite is enhanced by a generous walk-in closet and spa-like primary bath with dual-sink vanity, luxe glass-enclosed shower with seat, linen storage, and private water closet. The sizable secondary bedroom features an ample closet and shared full hall bath. Additional highlights include a bright office off the foyer, centrally located laundry, and additional storage.
Active
$1,028,000
2434 Gary Mayo Ct #15, Reno, NV 89521
2beds
1,682sqft
Single Family Residence
Built in 2019
5,662 Square Feet Lot
$-- Zestimate®
$611/sqft
$39/mo HOA
What's special
Additional storageLarge covered patioCentrally located laundryBeautiful primary bedroom suiteSizable secondary bedroomCasual dining areaWell-designed kitchen
- 4 days
- 172
- 18
Zillow last checked:
Listing updated:
Listed by:
Michael Wood S.65411 775-250-2007,
RE/MAX Professionals-Reno
Source: NNRMLS,MLS#: 260012092
Facts & features
Interior
Bedrooms & bathrooms
- Bedrooms: 2
- Bathrooms: 2
- Full bathrooms: 2
Heating
- Forced Air, Natural Gas
Cooling
- Central Air
Appliances
- Included: Dishwasher, Gas Cooktop, Gas Range, Microwave, Oven
- Laundry: Cabinets, Laundry Room, Sink
Features
- Breakfast Bar, Entrance Foyer, Kitchen Island, Master Downstairs, Smart Thermostat, Walk-In Closet(s)
- Flooring: Carpet, Ceramic Tile, Wood
- Windows: Double Pane Windows, Low Emissivity Windows, Vinyl Frames
- Number of fireplaces: 1
- Fireplace features: Gas
- Common walls with other units/homes: No Common Walls
Interior area
- Total structure area: 1,682
- Total interior livable area: 1,682 sqft
Property
Parking
- Total spaces: 2
- Parking features: Attached, Garage, Garage Door Opener
- Attached garage spaces: 2
Features
- Stories: 1
- Patio & porch: None, Patio
- Exterior features: None
- Spa features: None
- Fencing: Back Yard,Partial
Lot
- Size: 5,662 Square Feet
- Features: Landscaped, Level, Sprinklers In Front
Details
- Additional structures: None
- Parcel number: 14331113
- Zoning: PD
Construction
Type & style
- Home type: SingleFamily
- Property subtype: Single Family Residence
Materials
- Stucco
- Foundation: Slab
- Roof: Composition,Shingle
Condition
- New construction: Yes
- Year built: 2019
Details
- Builder name: Toll Brothers
Utilities & green energy
- Sewer: Public Sewer
- Water: Public
- Utilities for property: Cable Available, Electricity Available, Internet Available, Natural Gas Available, Phone Available, Sewer Available, Water Available, Cellular Coverage, Water Meter Installed
Community & HOA
Community
- Security: Keyless Entry, Security System, Smoke Detector(s)
- Senior community: Yes
- Subdivision: Caramella Ranch Estates Regency Village Unit 1
HOA
- Has HOA: Yes
- Amenities included: Fitness Center, Gated, Management, Pool, Security, Spa/Hot Tub
- HOA fee: $73 quarterly
- HOA name: Regency Community Association
- Second HOA fee: $44 quarterly
- Second HOA name: Damante Ranch Drainage Association
Location
- Region: Reno
Financial & listing details
- Price per square foot: $611/sqft
- Annual tax amount: $6,766
- Date on market: 9/18/2026
- Listing terms: Cash,Conventional,FHA,VA Loan
Estimated market value
Not available
Estimated sales range
Not available
Not available
Price history
| Date | Event | Price |
|---|---|---|
| 9/18/2026 | Listed for sale | $1,028,000$611/sqft |
Source:  NNRMLS #260012092 Report a problem NNRMLS #260012092 Report a problem | ||
Public tax history
Tax history is unavailable.
Monthly payment
Est. payment
Payment breakdown
Explore the cost of this home by adjusting the details. Changes won't be saved.Climate risks
Neighborhood: Damonte Ranch
Nearby schools
Schools provided by the listing agent
- Elementary: Brown
- Middle: Marce Herz
- High: Galena
Source: NNRMLS. This data may not be complete. We recommend contacting the local school district to confirm school assignments for this home.
Similar homes
- $1,157,0002 bd3 ba2.2k sqft2517 Brookland Dr, Reno, NV 89521Active

 MLS ID #260012029, Tammy Carvajal-VanLydegraf, NextHome Sierra Realty. NNRMLS
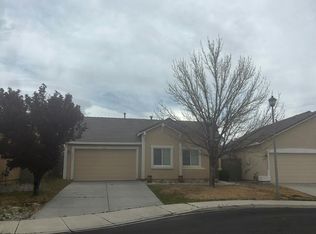
 - $--3 bd2 ba1.2k sqft1785 Ornellaia Way, Reno, NV 89521Auction
 Auction.com 2
 - from $809,9952 bd2 ba2k sqftGramercy Plan, Regency at Caramella Ranch - Glenwood Collection, Reno, NV 89521New Construction
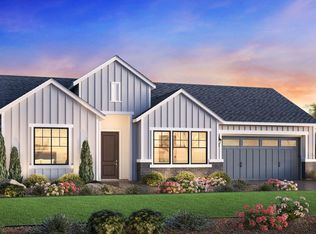 Toll Brothers Inc.
 - $650,0003 bd2 ba1.6k sqft10639 Fire Poppy Cir, Reno, NV 89521Active
 MLS ID #260012174, Megan Lowe, Chase International-Damonte. NNRMLS
 - $835,0002 bd2 ba1.6k sqft2285 White Clay Dr, Reno, NV 89521ActiveMLS ID #260010255, Rebecca Dickson, Dickson Realty - Caughlin. NNRMLS
- $799,9003 bd3 ba2.3k sqft2960 Show Jumper Ln, Reno, NV 89521ActiveMLS ID #260012165, John Ruddy, Sierra Sotheby's International. NNRMLS
- $655,0003 bd2 ba1.7k sqft1640 Ghettis Way, Reno, NV 89521ActiveMLS ID #260012196, Steve Guttman, Ultimate Realty, LLC. NNRMLS
- $1,025,0003 bd3 ba2k sqft330 Steamboat Ct, Reno, NV 89521ActiveMLS ID #260007436, Kyla Bevel, Key Collective. NNRMLS
- $834,9004 bd2 ba2k sqft9620 Abigail Way, Reno, NV 89521ActiveMLS ID #260012007, Beth Nitz, Dickson Realty - Damonte Ranch. NNRMLS
- $925,0003 bd3 ba2.1k sqft15025 Iron River Dr, Reno, NV 89521ActiveMLS ID #260005011, Laura Kirsch, Marmot Properties, LLC. NNRMLS
- $849,0003 bd3 ba2.4k sqft14710 Granite Mine Dr, Reno, NV 89521ActiveMLS ID #260011519, Kristin Ryan, Serhant. NNRMLS
- $1,400,0002 bd3 ba2.2k sqft2450 Gary Mayo Ct #12, Reno, NV 89521ActiveMLS ID #260011302, Michael Wood, RE/MAX Professionals-Reno. NNRMLS
- $949,0002 bd3 ba2k sqft14271 Platinum Rain Drive 573, Reno, NV 89521ActiveMLS ID #260011316, Michael Wood, RE/MAX Professionals-Reno. NNRMLS
- $950,0002 bd2 ba2k sqft2564 Steel Hammer Ct #602, Reno, NV 89521ActiveMLS ID #260010572, Michael Wood, RE/MAX Professionals-Reno. NNRMLS
- $836,5003 bd2 ba2k sqft2426 Silver Maple Dr, Reno, NV 89521ActiveMLS ID #260011300, Louie Damonte III, Ferrari-Lund Real Estate South. NNRMLS
- $795,0002 bd2 ba1.6k sqft2275 Arpagos Ln, Reno, NV 89521ActiveMLS ID #260011502, Margie McIntyre, Dickson Realty - Damonte Ranch. NNRMLS
- $595,0004 bd2 ba1.6k sqft2204 Big Trail Cir, Reno, NV 89521ActiveMLS ID #260011834, Amber McDade, Realty Boulevard. NNRMLS
- $780,0003 bd3 ba2.1k sqft15024 Emerald Sunset Ln, Reno, NV 89521ActiveMLS ID #260006195, Jonathan Hughes, RE/MAX Professionals-Reno. NNRMLS
