Skip main navigation
Sold for $857,600
  • $857,600

    2434 Grand View Ct, Kingston, TN 37763

    2beds
    2,500sqft
    Condominium
    Built in 2023
    -- sqft lot
    $917,200 Zestimate®
    $343/sqft
    $2,620 Estimated rent

    Home value

    $917,200

    $734,000 - $1.15M

    $2,620/mo

    Zestimate® history
    Loading
    Loading...

    Owner options

    List your home for rent

    $2,620/mo

    Rent Zestimate®

    Find your next renter with Zillow Rental Manager. Plus, with online applications, you can quickly screen prospective tenants – for free.

    Learn more

    $2,620/mo

    Rent Zestimate®

    Refinance and save

    $4,996/mo

    Est. payment

    Refinancing to a lower rate could help reduce your monthly payments and save thousands over the life of the loan.

    See today's rates

    $4,996/mo

    Est. payment

    Explore your selling options

    Work with a Zillow partner agent

    Leverage their expertise and Zillow's premium Showcase listings to get your home seen by more buyers.

    Get started

    List with your own agent

    Get your home in front of millions of buyers by listing it on Zillow.

    Learn how to do it

    Sell it yourself

    Take full control of how buyers see your home on Zillow by listing For Sale by Owner (FSBO).

    List your home

    What's special

    Gas fireplacePark-like settingCenter islandBoat-accessible islandShaker-style cabinetryStacked stone facadeSandy beach
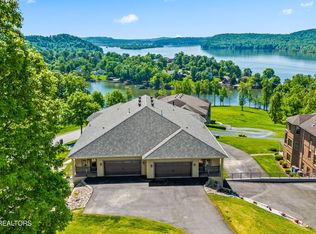
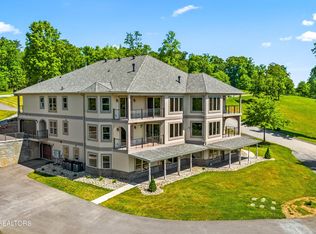
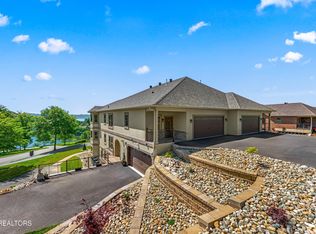
    Welcome to your crown jewel on Watts Bar Lake! This incredible 2,500 square foot 2 Bedroom + Office Condo is unparalleled in its construction and finishes. Welcome home to a world of elegance, comfort, and distinction, where captivating views of the mountains and lake become the focal point of every room and your lake lifestyle includes a sandy beach, boat-accessible island, community boat dock, and picnic area with campfire. You will find a 2+ car garage with attic storage awaiting your arrival. Walk right into the home from the garage or the covered front porch, where you will enter into a formal entry with closet that becomes the perfect place to greet guests. As you proceed down the hall, you will find a convenient laundry closet, full bath, guest bedroom and lovely private home office or 3rd bedroom. This hallway spills out into a spacious great room flooded with natural light and spectacular views. The gas fireplace, adorned with an awe-inspiring stacked stone facade, captivates all who enter the living room, adding a touch of sophistication to any gathering. The open kitchen, fit for any home chef, features shaker-style cabinetry, a center island and stainless steel KitchenAid appliances, creating a haven of culinary delights. Glass sliding doors in both the living room and primary suite walk out to a covered patio with lake and mountain panoramas. The primary suite is a manifestation of ultimate relaxation which includes the benefits of a well-lit walk-in closet with custom shelving as well as luxe ensuite bath with glass tiled walk-in shower with built-in bench seating. This unit sets an unrivaled standard of luxury living, where every detail has been meticulously crafted to offer the most extraordinary experience. These high-end finishes include factory-tinted high-definition Marvin windows, taller 7-foot interior doors, high quality interior trim, Trane heating/air, wide handicap accessible interior doors, 11 inches of concrete sound abatement between floors and sound barrier materials along concrete common walls. Tucked away in the park-like setting of a quiet cove lined with 100-year-old oak trees, this peaceful community is centrally located close to the shops, golf courses, and walking trails of Kingston, TN. The building itself is part of a cluster of six lakefront condominiums to be completed on a 28-acre lakefront development. Each building shares traditional architectural details like verandahs, columns, stucco, brick arches, and 12' bay window walls. Entries on different sides of an estate sized building gives the appearance of a large private home, not a typical condo project. No stairs or elevators, plus the sound-deadening construction makes each unit feel like an independent home. Development streets lined with custom lightning street signage. Special street trees that are presently 25 - 30 feet tall and will eventually provide a rare street canopy in a rare waterfront community. This amazing condo has been meticulously built and is in the finishing stages. Call Today to Secure this Lakefront Gem!! Square footage is estimated, buyer to verify all information.

    Zillow last checked:

    Listing updated:

    Listed by:

    Ryan Coleman,

    Hometown Realty, LLC

    Bought with:

    Dawn Moats, 338492

    Smoky Mountain Realty

    Source: East Tennessee Realtors,MLS#: 1246957MLS Logo

    Facts & features

    Interior

    Bedrooms & bathrooms
    • Bedrooms: 2
    • Bathrooms: 2
    • Full bathrooms: 2
    Heating
    • Central, Natural Gas, Electric
    Cooling
    • Central Air
    Appliances
    • Included: Tankless Water Heater, Dishwasher, Disposal, Microwave, Range, Refrigerator, Self Cleaning Oven
    Features
    • Walk-In Closet(s), Kitchen Island, Pantry, Eat-in Kitchen
    • Flooring: Laminate, Tile
    • Windows: Windows - Vinyl, Insulated Windows, ENERGY STAR Qualified Windows
    • Basement: None
    • Number of fireplaces: 1
    • Fireplace features: Gas, Gas Log
    Interior area
    • Total structure area: 2,500
    • Total interior livable area: 2,500 sqft

    Property

    Parking
    • Total spaces: 2
    • Parking features: Off Street, Garage Door Opener, Designated Parking, Attached, Main Level
    • Attached garage spaces: 2
    Features
    • Exterior features: Irrigation System, Prof Landscaped, Balcony, Boat - Ramp
    • Has view: Yes
    • View description: Mountain(s)
    • Has water view: Yes
    • Waterfront features: Lake/Water Access, River, Lake Front
    • Frontage type: Lakefront
    Lot
    • Features: Cul-De-Sac, Current Dock Permit on File
    Details
    • Additional structures: Boat House
    • Parcel number: 068H C 001.00

    Construction

    Type & style
    • Home type: Condo
    • Architectural style: Other
    • Property subtype: Condominium
    • Attached to another structure: Yes
    Materials
    • Steel, Other, Brick
    Condition
    • Year built: 2023

    Utilities & green energy

    • Sewer: Public Sewer
    • Water: Public

    Community & HOA

    Community
    • Security: Smoke Detector(s)
    • Subdivision: Lakeside Reserve Condomeniums
    HOA
    • Has HOA: Yes
    • Services included: Pest Control, Fire Protection, Maintenance Structure, Insurance, Some Amenities, Maintenance Grounds
    Location
    • Region: Kingston

    Financial & listing details

    • Price per square foot: $343/sqft
    • Tax assessed value: $612,000
    • Annual tax amount: $5,571
    • Date on market: 11/30/2023

    Price history

    DateEventPrice
    4/4/2025Sold$857,600-1.9%$343/sqft
    Source: East Tennessee Realtors #1246957 Report a problem
    2/17/2025Pending sale$874,600$350/sqft
    Source: East Tennessee Realtors #1246957 Report a problem
    11/30/2023Listed for sale$874,600$350/sqft
    Source: East Tennessee Realtors #1246957 Report a problem

    Public tax history

    YearProperty taxesTax assessment
    2025$5,571 +73.8%$244,800 +177.6%
    2024$3,206 -0.4%$88,200
    2023$3,219 $88,200
    Find assessor info on the county website

    Neighborhood: 37763

    Nearby schools

    GreatSchools rating
    Get a cash offer in 3 minutes
    Find out how much your home could sell for in as little as 3 minutes with a no-obligation cash offer.
    Estimated market value
    $917,200
    Get a cash offer in 3 minutes
    Find out how much your home could sell for in as little as 3 minutes with a no-obligation cash offer.
    Estimated market value
    $917,200