Do you appreciate tradition and charm in a home? If you answered yes then don't miss this charming Southern Colonial. It makes such a statement with all the classic ornamentation. Let's start with the striking Corinthian columns, the dentil molding, the black shutters & a red door all surrounded by gorgeous mature trees as a back drop. Enter the foyer and the traditional floor plan begins. A formal living room with hardwood floors, marble surround fireplace, crown molding, and plantation shutters. There's a simple, understated dining room that's perfect for all the warm family gatherings. The kitchen has everything you need with modern updates. *ALL STAINLESS APPLIANCES*SUB-ZERO FRIDGE*CORIAN COUNTERS*BACKSPLASH*DOUBLE OVEN*RECESSED LIGHTING* There's a separate eating area with a perfect backyard view and sliding doors to your private retreat. A deck over 750 square feet for all the backyard entertaining and still plenty of lush green space filled with flowers and nature. There's an ageless, cozy family room with yet another fireplace, & beautiful built-ins for family pictures and plenty of books. Need to work from home? There's a first floor office with hardwood floors, and plantation shutters. The laundry room has everything needed with lots of cabinets, counter space and a beautiful window for the natural light. Rich brown hardwood floors continue upstairs and throughout the entire second level. On one side is a very large primary and the ensuite includes separate his and her sink areas and separate his and her walk in closets. Four more bedrooms upstairs all wonderful sizes with excellent closet space and a full shared bath. The lower level has a partially finished basement with great ceiling height leaving tons of potential to make it your own. NEW ROOF 2020*NEW GUTTERS 2020* This home has charm, it has character, it has ageless design, and it has memories. Just some words to describe this lovely, and timeless colonial home at 2434 Greenview Rd. Don't miss it. Welcome Home!
Closed
$915,000
2434 Greenview Rd, Northbrook, IL 60062
5beds
3,142sqft
Single Family Residence
Built in 1971
0.33 Acres Lot
$850,600 Zestimate®
$291/sqft
$5,832 Estimated rent
Home value
$850,600
$749,000 - $970,000
$5,832/mo
Zestimate® history
Owner options
List your home for rent
$5,832/mo
Rent Zestimate®
Find your next renter with Zillow Rental Manager. Plus, with online applications, you can quickly screen prospective tenants – for free.
$5,832/mo
Rent Zestimate®
Refinance and save
$5,386/mo
Est. payment
Refinancing to a lower rate could help reduce your monthly payments and save thousands over the life of the loan.
$5,386/mo
Est. payment
Explore your selling options
Work with a Zillow partner agent
Leverage their expertise and Zillow's premium Showcase listings to get your home seen by more buyers.
Get startedList with your own agent
Get your home in front of millions of buyers by listing it on Zillow.
Learn how to do itSell it yourself
Take full control of how buyers see your home on Zillow by listing For Sale by Owner (FSBO).
List your homeWhat's special
Zillow last checked:
Listing updated:
Listed by:
Coleen Grenier 847-381-1855,
Baird & Warner
Bought with:
Rebecca Pesche, ABR,SRS
@properties Christie's International Real Estate
Source: MRED as distributed by MLS GRID,MLS#: 12153623
Facts & features
Interior
Bedrooms & bathrooms
- Bedrooms: 5
- Bathrooms: 3
- Full bathrooms: 2
- 1/2 bathrooms: 1
Rooms
- Room types: Bedroom 5, Office, Eating Area, Foyer
Primary bedroom
- Features: Flooring (Hardwood), Bathroom (Full)
- Level: Second
- Area: 315 Square Feet
- Dimensions: 21X15
Bedroom 2
- Features: Flooring (Hardwood)
- Level: Second
- Area: 187 Square Feet
- Dimensions: 17X11
Bedroom 3
- Features: Flooring (Hardwood)
- Level: Second
- Area: 144 Square Feet
- Dimensions: 12X12
Bedroom 4
- Features: Flooring (Hardwood)
- Level: Second
- Area: 168 Square Feet
- Dimensions: 12X14
Bedroom 5
- Features: Flooring (Hardwood)
- Level: Second
- Area: 130 Square Feet
- Dimensions: 13X10
Dining room
- Features: Flooring (Hardwood), Window Treatments (Plantation Shutters)
- Level: Main
- Area: 180 Square Feet
- Dimensions: 15X12
Eating area
- Features: Flooring (Hardwood)
- Level: Main
- Area: 168 Square Feet
- Dimensions: 12X14
Family room
- Features: Flooring (Hardwood), Window Treatments (Plantation Shutters)
- Level: Main
- Area: 252 Square Feet
- Dimensions: 18X14
Foyer
- Features: Flooring (Hardwood)
- Level: Main
- Area: 104 Square Feet
- Dimensions: 13X8
Kitchen
- Features: Kitchen (Eating Area-Table Space, Pantry-Closet, Granite Counters), Flooring (Hardwood)
- Level: Main
- Area: 144 Square Feet
- Dimensions: 12X12
Laundry
- Features: Flooring (Ceramic Tile), Window Treatments (Plantation Shutters)
- Level: Main
- Area: 108 Square Feet
- Dimensions: 9X12
Living room
- Features: Flooring (Hardwood), Window Treatments (Plantation Shutters)
- Level: Main
- Area: 308 Square Feet
- Dimensions: 22X14
Office
- Features: Flooring (Hardwood), Window Treatments (Plantation Shutters)
- Level: Main
- Area: 132 Square Feet
- Dimensions: 11X12
Heating
- Natural Gas
Cooling
- Central Air
Appliances
- Included: Double Oven, Microwave, Dishwasher, High End Refrigerator, Washer, Dryer, Disposal, Stainless Steel Appliance(s), Electric Cooktop, Humidifier
- Laundry: Main Level, Sink
Features
- Built-in Features, Walk-In Closet(s), Granite Counters, Separate Dining Room
- Flooring: Hardwood
- Basement: Partially Finished,Storage Space,Full
- Number of fireplaces: 2
- Fireplace features: Gas Starter, Family Room, Living Room
Interior area
- Total structure area: 4,688
- Total interior livable area: 3,142 sqft
Property
Parking
- Total spaces: 2
- Parking features: Asphalt, Garage Door Opener, On Site, Garage Owned, Attached, Garage
- Attached garage spaces: 2
- Has uncovered spaces: Yes
Accessibility
- Accessibility features: No Disability Access
Features
- Stories: 2
- Patio & porch: Deck
Lot
- Size: 0.33 Acres
- Dimensions: 21X92X50X80X63X23X138
Details
- Parcel number: 04211090030000
- Special conditions: None
- Other equipment: Sump Pump
Construction
Type & style
- Home type: SingleFamily
- Architectural style: Traditional
- Property subtype: Single Family Residence
Materials
- Cedar
- Roof: Asphalt
Condition
- New construction: No
- Year built: 1971
Details
- Builder model: SOUTHERN COLONIAL
Utilities & green energy
- Electric: Circuit Breakers
- Sewer: Public Sewer
- Water: Public
Community & HOA
Community
- Features: Park, Sidewalks
- Subdivision: Stonehedge
HOA
- Services included: None
Location
- Region: Northbrook
Financial & listing details
- Price per square foot: $291/sqft
- Annual tax amount: $15,526
- Date on market: 9/20/2024
- Listing terms: Conventional
- Ownership: Fee Simple
Price history
| Date | Event | Price |
|---|---|---|
| 11/20/2024 | Sold | $915,000+7%$291/sqft |
Source:  MRED as distributed by MLS GRID #12153623 Report a problem MRED as distributed by MLS GRID #12153623 Report a problem | ||
| 9/26/2024 | Contingent | $855,000$272/sqft |
Source: MRED as distributed by MLS GRID #12153623 Report a problem | ||
| 9/20/2024 | Listed for sale | $855,000$272/sqft |
Source: MRED as distributed by MLS GRID #12153623 Report a problem | ||
Public tax history
Tax history is unavailable.
Neighborhood: 60062
Nearby homes
- $1,200,0004 bd4 ba3.3k sqft2409 The Strand, Northbrook, IL 60062Sold
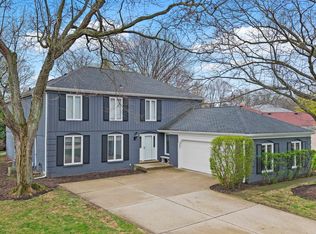
- $1,150,6005 bd3 ba3.3k sqft2415 The Strand, Northbrook, IL 60062Off Market
- $1,415,0004 bd5 ba3.8k sqft2423 The Strand, Northbrook, IL 60062Sold
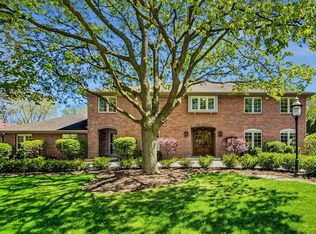
- $1,086,4005 bd3 ba3.2k sqft2449 Greenview Rd, Northbrook, IL 60062Off Market

- $162,340-- bd-- ba-- sqft2449 Greenview Rd, Northbrook, IL 60062Off Market
- $610,0002 bd3 ba1.9k sqft2350 Greenwood Rd, Northbrook, IL 60062Sold
- $668,8003 bd3 ba1.9k sqft2353 Greenwood Rd, Northbrook, IL 60062Off Market
- $502,800-- bd-- ba-- sqft2325 Greenwood Rd, Northbrook, IL 60062Off Market
Nearby schools
GreatSchools rating
- 8/10Wescott Elementary SchoolGrades: K-5Distance: 0.8 mi
- 9/10Maple SchoolGrades: 6-8Distance: 0.4 mi
- 10/10Glenbrook North High SchoolGrades: 9-12Distance: 0.5 mi
Schools provided by the listing agent
- Elementary: Wescott Elementary School
- Middle: Maple School
- High: Glenbrook North High School
- District: 30
Source: MRED as distributed by MLS GRID. This data may not be complete. We recommend contacting the local school district to confirm school assignments for this home.
Get a cash offer in 3 minutes
Find out how much your home could sell for in as little as 3 minutes with a no-obligation cash offer.
Estimated market value
$850,600
Get a cash offer in 3 minutes
Find out how much your home could sell for in as little as 3 minutes with a no-obligation cash offer.
Estimated market value
$850,600
- Illinois
- Cook County
- Northbrook
- 60062
- 2434 Greenview Rd
