Skip main navigation
Sold for $415,000
  • $415,000

    2434 Hawk Dr, Evans, CO 80620

    5beds
    2,030sqft
    Single Family Residence
    Built in 2002
    6,534 Square Feet Lot
    $421,600 Zestimate®
    $204/sqft
    $2,566 Estimated rent

    Home value

    $421,600

    $401,000 - $443,000

    $2,566/mo

    Zestimate® history
    Loading
    Loading...

    Owner options

    List your home for rent

    $2,566/mo

    Rent Zestimate®

    Find your next renter with Zillow Rental Manager. Plus, with online applications, you can quickly screen prospective tenants – for free.

    Learn more

    $2,566/mo

    Rent Zestimate®

    Refinance and save

    $2,416/mo

    Est. payment

    Refinancing to a lower rate could help reduce your monthly payments and save thousands over the life of the loan.

    See today's rates

    $2,416/mo

    Est. payment

    Explore your selling options

    Work with a Zillow partner agent

    Leverage their expertise and Zillow's premium Showcase listings to get your home seen by more buyers.

    Get started

    List with your own agent

    Get your home in front of millions of buyers by listing it on Zillow.

    Learn how to do it

    Sell it yourself

    Take full control of how buyers see your home on Zillow by listing For Sale by Owner (FSBO).

    List your home

    What's special

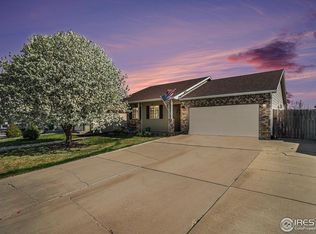
    Seller offering $5,000 in Seller Concessions. Beautiful ranch style home in Willowbrook with NO HOA! Home features polished hardwood floors throughout and newer carpet in bedrooms. The kitchen showcases white countertops, stainless-steel appliances and 2 separate pantries. $25k in upgrades which include: newer interior paint, new carpet in 4 bedrooms, newer light fixtures/ceiling fans, and new laminate flooring throughout basement. The fully finished basement includes a large living area, 1 bath, and 2 bedrms. The large backyard features a newer enclosed wooden fence, a beautiful newly installed covered patio, and recently added mulch and rock. Just a short drive away from shopping centers, restaurants, and parks.

    Zillow last checked:

    Listing updated:

    Listed by:

    Marisol Valenzuela 970-405-9417,

    C3 Real Estate Solutions, LLC

    Bought with:

    Jacob Fajardo, 100071874

    RE/MAX Alliance-Greeley

    Source: IRES as distributed by MLS GRID,MLS#: 1005860MLS Logo

    Facts & features

    Interior

    Bedrooms & bathrooms
    • Bedrooms: 5
    • Bathrooms: 2
    • Full bathrooms: 1
    • 3/4 bathrooms: 1
    • Main level bathrooms: 1
    Primary bedroom
    • Description: Carpet
    • Features: Shared Primary Bath
    • Level: Basement
    • Area: 182 Square Feet
    • Dimensions: 14 x 13
    Bedroom 2
    • Description: Carpet
    • Level: Main
    • Area: 100 Square Feet
    • Dimensions: 10 x 10
    Bedroom 3
    • Description: Carpet
    • Level: Main
    • Area: 100 Square Feet
    • Dimensions: 10 x 10
    Bedroom 4
    • Description: Carpet
    • Level: Main
    • Area: 100 Square Feet
    • Dimensions: 10 x 10
    Bedroom 5
    • Description: Laminate
    • Level: Basement
    • Area: 88 Square Feet
    • Dimensions: 11 x 8
    Dining room
    • Description: Tile
    • Level: Main
    • Area: 80 Square Feet
    • Dimensions: 10 x 8
    Family room
    • Description: Laminate
    • Level: Basement
    • Area: 182 Square Feet
    • Dimensions: 13 x 14
    Kitchen
    • Description: Tile
    • Level: Main
    • Area: 120 Square Feet
    • Dimensions: 12 x 10
    Laundry
    • Description: Concrete
    • Level: Basement
    • Area: 162 Square Feet
    • Dimensions: 18 x 9
    Living room
    • Description: Hardwood
    • Level: Main
    • Area: 160 Square Feet
    • Dimensions: 10 x 16
    Heating
    • Forced Air
    Cooling
    • Ceiling Fan(s)
    Appliances
    • Included: Electric Range, Dishwasher, Refrigerator, Washer, Dryer, Microwave, Disposal
    • Laundry: Washer/Dryer Hookup
    Features
    • Eat-in Kitchen, Pantry, Walk-In Closet(s), Kitchen Island
    • Flooring: Wood
    • Windows: Window Coverings
    • Basement: Full,Partially Finished
    Interior area
    • Total structure area: 1,035
    • Total interior livable area: 2,030 sqft
    • Finished area above ground: 1,035

    Property

    Parking
    • Total spaces: 2
    • Parking features: Garage Door Opener
    • Attached garage spaces: 2
    • Details: Attached
    Accessibility
    • Accessibility features: Main Floor Bath, Accessible Bedroom
    Features
    • Levels: One
    • Stories: 1
    • Patio & porch: Patio
    • Fencing: Fenced,Wood
    Lot
    • Size: 6,534 Square Feet
    • Features: City Limits, Paved, Curbs, Gutters, Sidewalks
    Details
    • Parcel number: R0630001
    • Zoning: RES
    • Special conditions: Private Owner

    Construction

    Type & style
    • Home type: SingleFamily
    • Architectural style: Contemporary
    • Property subtype: Single Family Residence
    Materials
    • Frame, Brick
    • Roof: Composition
    Condition
    • New construction: No
    • Year built: 2002

    Utilities & green energy

    • Electric: Xcel
    • Gas: Atmos
    • Sewer: Public Sewer
    • Water: City
    • Utilities for property: Natural Gas Available, Electricity Available, Cable Available, Satellite Avail, High Speed Avail

    Community & HOA

    Community
    • Security: Fire Alarm
    • Subdivision: 10/19
    HOA
    • Has HOA: No
    Location
    • Region: Evans

    Financial & listing details

    • Price per square foot: $204/sqft
    • Tax assessed value: $394,356
    • Annual tax amount: $2,155
    • Date on market: 3/28/2024
    • Listing terms: Cash,Conventional,FHA,VA Loan
    • Exclusions: Sellers Personal Property. Negotiable: Basement mini fridge, Basement bar island, Basement Couches, Outdoor TV
    • Electric utility on property: Yes
    • Road surface type: Asphalt

    Price history

    DateEventPrice
    5/28/2024Sold$415,000-3%$204/sqft
    Source: IRES as distributed by MLS GRID #1005860 Report a problem
    4/17/2024Listed for sale$428,000$211/sqft
    Source: IRES as distributed by MLS GRID #1005860 Report a problem
    4/12/2024Pending sale$428,000$211/sqft
    Source: IRES as distributed by MLS GRID #1005860 Report a problem
    3/28/2024Listed for sale$428,000-1.6%$211/sqft
    Source: IRES as distributed by MLS GRID #1005860 Report a problem
    12/12/2023Listing removed--
    Source: IRES as distributed by MLS GRID #998531 Report a problem
    11/21/2023Price change$435,000-0.7%$214/sqft
    Source: IRES as distributed by MLS GRID #998531 Report a problem
    11/10/2023Price change$438,000-1.1%$216/sqft
    Source: IRES as distributed by MLS GRID #998531 Report a problem
    11/1/2023Price change$443,000-1.1%$218/sqft
    Source: IRES as distributed by MLS GRID #998531 Report a problem
    10/20/2023Listed for sale$448,000+9.3%$221/sqft
    Source: IRES as distributed by MLS GRID #998531 Report a problem
    5/5/2022Sold$410,000$202/sqft
    Source: IRES as distributed by MLS GRID #962247 Report a problem
    4/6/2022Listed for sale$410,000+248.5%$202/sqft
    Source: IRES as distributed by MLS GRID #962247 Report a problem
    8/27/2010Sold$117,650$58/sqft
    Source: Public Record Report a problem
    4/16/2010Price change$117,650-2.2%$58/sqft
    Source: The Group Inc. #619162 Report a problem
    3/24/2010Price change$120,250-5.7%$59/sqft
    Source: The Group Inc. #619162 Report a problem
    3/22/2010Price change$127,500+4.1%$63/sqft
    Source: The Group Inc. #619162 Report a problem
    2/26/2010Price change$122,500-2%$60/sqft
    Source: The Group Inc. #619162 Report a problem
    2/12/2010Listed for sale$125,000-6.4%$62/sqft
    Source: Active Website #619162 Report a problem
    4/15/2008Sold$133,500-9.5%$66/sqft
    Source: Public Record Report a problem
    9/29/2006Sold$147,500+5.7%$73/sqft
    Source: Public Record Report a problem
    9/25/2002Sold$139,525$69/sqft
    Source: Public Record Report a problem

    Public tax history

    YearProperty taxesTax assessment
    2026$2,452 +9%$24,140 -2.1%
    2025$2,250 +4.4%$24,650 -11.6%
    2024$2,155 +13.3%$27,890 -1%
    2023$1,902 -3%$28,160 +41.2%
    2022$1,961 +12%$19,940 -2.8%
    2021$1,751 $20,510 +11.7%
    2020$1,751 +31%$18,360
    2019$1,336 -23.9%$18,360 +25.1%
    2018$1,755 +31.4%$14,680
    2017$1,336 -0.5%$14,680 +16.3%
    2016$1,343 +29.9%$12,620
    2015$1,034 +23.4%$12,620 +26.2%
    2014$837 $10,000
    2013-- $10,000 -2.2%
    2012-- $10,230
    2011-- $10,230 +7.6%
    2010-- $9,510
    2009-- $9,510 -17.9%
    2008-- $11,580
    2007-- $11,580 -3.4%
    2006-- $11,990
    2005-- $11,990 +4.4%
    2004-- $11,490 -1%
    2003-- $11,610
    Find assessor info on the county website

    Neighborhood: 80620

    Nearby schools

    GreatSchools rating
    Schools provided by the listing agent
    • Elementary: Dos Rios
    • Middle: Brentwood
    • High: Greeley West

    Source: IRES as distributed by MLS GRID. This data may not be complete. We recommend contacting the local school district to confirm school assignments for this home.

    Get a cash offer in 3 minutes
    Find out how much your home could sell for in as little as 3 minutes with a no-obligation cash offer.
    Estimated market value
    $421,600
    Get a cash offer in 3 minutes
    Find out how much your home could sell for in as little as 3 minutes with a no-obligation cash offer.
    Estimated market value
    $421,600