WOW! Beautiful Move-In Ready New Construction Home near Trinity Groves, Pinnacle Park & Medical District! Great craftsmanship on this beautiful modern beauty featuring 4 bedrooms and 2 full baths, offering a functional and open layout perfect for both everyday living and entertaining. The expansive living room flows seamlessly into a generous dining area & spacious island kitchen creating a bright and inviting atmosphere ideal for gatherings with family and friends. Home features a wet bar with built-in wine cooler & gorgeous cabinetry, cathedral ceilings in living area with plenty of natural sunlight. Situated on a desirable corner lot with great curb appeal and conveniently located just minutes from Trinity Groves and the Dallas Medical District, Pinnacle Park, Las Colinas & 20 min to DFW Airport. Enjoy quick access to some of the city’s best dining, entertainment and employment centers. Lot size 50x150 with a large carport perfect for parking your vehicles or to host all your year round gatherings. Commuting is a breeze with easy access to major highways including Loop 12 and Interstate 30. This home offers the perfect combination of comfort, convenience and contemporary style —an excellent opportunity to own a brand-new home in a thriving Dallas location. PRICED TO SELL, Hurry Send your Offer Today!
Sold
Price Unknown
2434 Iroquois Dr, Dallas, TX 75212
4beds
2,158sqft
Single Family Residence
Built in 2026
7,492 Square Feet Lot
$444,600 Zestimate®
$--/sqft
$3,259 Estimated rent
Home value
$444,600
$413,000 - $480,000
$3,259/mo
Zestimate® history
Owner options
List your home for rent
$3,259/mo
Rent Zestimate®
Find your next renter with Zillow Rental Manager. Plus, with online applications, you can quickly screen prospective tenants – for free.
$3,259/mo
Rent Zestimate®
Refinance and save
Refinancing to a lower rate could help reduce your monthly payments and save thousands over the life of the loan.
Explore your selling options
Work with a Zillow partner agent
Leverage their expertise and Zillow's premium Showcase listings to get your home seen by more buyers.
Get startedList with your own agent
Get your home in front of millions of buyers by listing it on Zillow.
Learn how to do itSell it yourself
Take full control of how buyers see your home on Zillow by listing For Sale by Owner (FSBO).
List your homeWhat's special
Large carportPlenty of natural sunlightBright and inviting atmosphereGenerous dining areaGreat curb appealSpacious island kitchenDesirable corner lot
Zillow last checked:
Listing updated:
Listed by:
Elva Fonseca Torres-Fonseca 0697552 214-356-1018,
Ultima Real Estate 972-980-9393,
Alexander Fonseca 0809878 817-617-9284,
Ultima Real Estate
Bought with:
Jose Arellano, 0745431
Compass RE Texas, LLC.
Source: NTREIS,MLS#: 21220771
Facts & features
Interior
Bedrooms & bathrooms
- Bedrooms: 4
- Bathrooms: 2
- Full bathrooms: 2
Primary bedroom
- Features: Closet Cabinetry, Ceiling Fan(s), En Suite Bathroom, Walk-In Closet(s)
- Level: First
- Dimensions: 0 x 0
Bedroom
- Features: Closet Cabinetry, Ceiling Fan(s), Walk-In Closet(s)
- Level: First
- Dimensions: 0 x 0
Bedroom
- Features: Closet Cabinetry, Ceiling Fan(s)
- Level: First
- Dimensions: 0 x 0
Bedroom
- Features: Closet Cabinetry, Ceiling Fan(s)
- Level: First
- Dimensions: 0 x 0
Primary bathroom
- Features: Dual Sinks, En Suite Bathroom
- Level: First
- Dimensions: 0 x 0
Dining room
- Level: First
- Dimensions: 0 x 0
Other
- Features: Jetted Tub
- Level: First
- Dimensions: 0 x 0
Kitchen
- Features: Eat-in Kitchen, Kitchen Island, Pantry, Stone Counters, Walk-In Pantry
- Level: First
- Dimensions: 0 x 0
Living room
- Level: First
- Dimensions: 0 x 0
Utility room
- Features: Closet, Dual Sinks, Dumbwaiter, Other
- Level: First
- Dimensions: 0 x 0
Heating
- Central, Electric
Cooling
- Central Air, Ceiling Fan(s), Electric
Appliances
- Included: Dishwasher, Electric Range, Disposal, Microwave, Wine Cooler
- Laundry: Common Area, Washer Hookup, Dryer Hookup, ElectricDryer Hookup, Laundry in Utility Room, Other
Features
- Wet Bar, Built-in Features, Chandelier, Decorative/Designer Lighting Fixtures, Double Vanity, Eat-in Kitchen, Kitchen Island, Open Floorplan, Other, Pantry, Natural Woodwork, Walk-In Closet(s)
- Flooring: Ceramic Tile, Laminate
- Windows: Window Coverings
- Has basement: No
- Has fireplace: No
Interior area
- Total interior livable area: 2,158 sqft
Property
Parking
- Total spaces: 2
- Parking features: Attached Carport, Concrete, Covered, Driveway, Lighted, Oversized, Paved
- Carport spaces: 2
Features
- Levels: One
- Stories: 1
- Patio & porch: Rear Porch, Front Porch, Patio, Covered
- Exterior features: Other
- Pool features: None
Lot
- Size: 7,492 Square Feet
- Dimensions: 50 x 150
- Features: Back Yard, Cleared, Corner Lot, Lawn, Landscaped, Other, Few Trees
Details
- Additional structures: None
- Parcel number: 00000697720000000
- Other equipment: Other
Construction
Type & style
- Home type: SingleFamily
- Architectural style: Contemporary/Modern,Other,Traditional,Detached
- Property subtype: Single Family Residence
- Attached to another structure: Yes
Materials
- Rock, Stone, Stucco
- Foundation: Slab
- Roof: Composition,Shingle
Condition
- Year built: 2026
Utilities & green energy
- Sewer: Public Sewer
- Water: Public
- Utilities for property: Sewer Available, Water Available
Community & HOA
Community
- Security: Smoke Detector(s)
- Subdivision: Westwood 01
HOA
- Has HOA: No
Location
- Region: Dallas
Financial & listing details
- Tax assessed value: $364,700
- Annual tax amount: $8,121
- Date on market: 3/27/2026
- Cumulative days on market: 87 days
- Listing terms: Cash,Conventional,FHA,VA Loan
- Exclusions: Staging decor and personal items
- Road surface type: Asphalt
Price history
| Date | Event | Price |
|---|---|---|
| 6/22/2026 | Sold | -- |
Source: NTREIS #21220771 Report a problem | ||
| 6/1/2026 | Pending sale | $429,900$199/sqft |
Source: NTREIS #21220771 Report a problem | ||
| 5/23/2026 | Contingent | $429,900$199/sqft |
Source: NTREIS #21220771 Report a problem | ||
| 5/11/2026 | Price change | $429,900-4.4%$199/sqft |
Source: NTREIS #21220771 Report a problem | ||
| 4/13/2026 | Price change | $449,500-0.1%$208/sqft |
Source: NTREIS #21220771 Report a problem | ||
| 3/27/2026 | Listed for sale | $449,900-4.3%$208/sqft |
Source: NTREIS #21220771 Report a problem | ||
| 3/24/2026 | Listing removed | $469,900$218/sqft |
Source: NTREIS #21186749 Report a problem | ||
| 3/12/2026 | Price change | $469,900-4.1%$218/sqft |
Source: NTREIS #21186749 Report a problem | ||
| 2/21/2026 | Listed for sale | $489,900$227/sqft |
Source: NTREIS #21186749 Report a problem | ||
| 11/30/2016 | Sold | -- |
Source: Public Record Report a problem | ||
Public tax history
| Year | Property taxes | Tax assessment |
|---|---|---|
| 2025 | $8,121 +332.5% | $364,700 +264.7% |
| 2024 | $1,877 +16.9% | $100,000 +42.9% |
| 2023 | $1,606 -8.6% | $70,000 |
| 2022 | $1,757 +11% | $70,000 +16.7% |
| 2021 | $1,583 +45.9% | $60,000 +50% |
| 2020 | $1,085 +32.3% | $40,000 +33.3% |
| 2019 | $820 +140.2% | $30,000 +150% |
| 2018 | $341 +4.6% | $12,000 |
| 2017 | $326 | $12,000 |
| 2016 | $326 -46.2% | $12,000 |
| 2015 | $606 | $12,000 -45.7% |
| 2014 | $606 | $22,100 |
| 2013 | -- | -- |
| 2012 | -- | -- |
| 2011 | -- | -- |
| 2010 | -- | -- |
| 2009 | -- | -- |
| 2008 | -- | -- |
| 2007 | -- | -- |
| 2005 | -- | -- |
| 2004 | -- | -- |
| 2003 | -- | -- |
| 2002 | -- | -- |
| 2001 | -- | -- |
Find assessor info on the county website
Neighborhood: Ledbetter
Nearby homes
- $185,9003 bd1 ba1.9k sqft2428 Iroquois Dr, Dallas, TX 75212Off Market
- $145,0001 bd1 ba1k sqft2426 Iroquois Dr, Dallas, TX 75212Off Market
- $--1 bd1 ba1.8k sqft5221 Few St, Dallas, TX 75212Sold
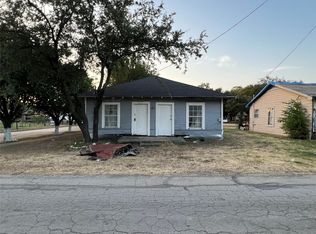
- $--5 bd4 ba2.7k sqft2506 Iroquois St, Dallas, TX 75212Sold

- $--5 bd4 ba2.8k sqft2435 Ingersoll St, Dallas, TX 75212Sold
- $614,0004 bd3 ba2.6k sqft2506 Iroquois St, Dallas, TX 75212Off Market
- $171,1003 bd1 ba1.3k sqft2422 Iroquois Dr, Dallas, TX 75212Off Market
- $161,0003 bd1 ba1.3k sqft2431 Ingersoll St, Dallas, TX 75212Off Market
Nearby schools
GreatSchools rating
- 5/10Gabe P Allen Charter SchoolGrades: PK-6Distance: 0.6 mi
- 7/10Dr. Elba and Domingo Garcia West Dallas STEM SchoolGrades: PK-8Distance: 2.8 mi
- 3/10L G Pinkston High SchoolGrades: 9-12Distance: 2.8 mi
Schools provided by the listing agent
- Elementary: Truett
- Middle: Raul Quintanilla,Pinkston
- High: Pinkston
- District: Dallas ISD
Source: NTREIS. This data may not be complete. We recommend contacting the local school district to confirm school assignments for this home.
Get a cash offer in 3 minutes
Find out how much your home could sell for in as little as 3 minutes with a no-obligation cash offer.
Estimated market value
$444,600
Get a cash offer in 3 minutes
Find out how much your home could sell for in as little as 3 minutes with a no-obligation cash offer.
Estimated market value
$444,600
- Texas
- Dallas County
- Dallas
- 75212
- Ledbetter
- 2434 Iroquois Dr
Nearby cities
Nearby neighborhoods
Nearby zip codes
Other Dallas Topics
