Skip main navigation
Sold
  • $332,000

    2434 Jeffery Ln, Niles, MI 49120

    3beds
    2,063sqft
    Single Family Residence
    Built in 2005
    0.42 Acres Lot
    $338,500 Zestimate®
    $161/sqft
    $2,471 Estimated rent

    Home value

    $338,500

    $291,000 - $393,000

    $2,471/mo

    Zestimate® history
    Loading
    Loading...

    Owner options

    List your home for rent

    $2,471/mo

    Rent Zestimate®

    Find your next renter with Zillow Rental Manager. Plus, with online applications, you can quickly screen prospective tenants – for free.

    Learn more

    $2,471/mo

    Rent Zestimate®

    Refinance and save

    $2,089/mo

    Est. payment

    Refinancing to a lower rate could help reduce your monthly payments and save thousands over the life of the loan.

    See today's rates

    $2,089/mo

    Est. payment

    Explore your selling options

    Work with a Zillow partner agent

    Leverage their expertise and Zillow's premium Showcase listings to get your home seen by more buyers.

    Get started

    List with your own agent

    Get your home in front of millions of buyers by listing it on Zillow.

    Learn how to do it

    Sell it yourself

    Take full control of how buyers see your home on Zillow by listing For Sale by Owner (FSBO).

    List your home

    What's special

    Newer vinyl privacy fenceTwo storage shedsDedicated storage areaDesirable corner lotAttached two-car garage
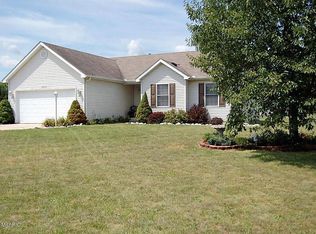
    Welcome to your new horizon at 2434 Jeffery Lane, located in the highly sought-after Victorian Farms subdivision. Built in 2005, this well-maintained home offers 3 bedrooms (with the possibility of a 4th bedroom) and 3 full bathrooms, with a partially finished basement that provides additional living space along with a dedicated storage area. The primary bedroom features an ensuite bathroom, creating a comfortable private retreat, while abundant natural light fills the home. Situated on a desirable corner lot, the property features a newer vinyl privacy fence enclosing an enjoyable backyard with a patio and fire pit, perfect for relaxing or entertaining. There is ample storage, with two storage sheds and an attached two-car garage. A radon mitigation system has already been installed, offering added peace of mind. Located within the Buchanan School District, this home is eligible for the Buchanan Promise scholarship program for graduating Buchanan students. Less than a mile from the US-31 Bypass and conveniently situated between Niles and Buchanan, this location offers easy access to daily amenities and commuting routes. With its location, layout, and thoughtful features, this Victorian Farms home offers convenience, comfort, and new horizons.

    Zillow last checked:

    Listing updated:

    Listed by:

    Kyle I Zelmer 574-302-7111,

    Century 21 Affiliated

    Bought with:

    Samantha Holtzman, 6501461059

    Kalvan Realty, Inc.

    Source: MichRIC,MLS#: 26001707MLS Logo

    Facts & features

    Interior

    Bedrooms & bathrooms
    • Bedrooms: 3
    • Bathrooms: 3
    • Full bathrooms: 3
    • Main level bedrooms: 3
    Primary bedroom
    • Level: Main
    • Area: 180
    • Dimensions: 12.00 x 15.00
    Bedroom 2
    • Level: Main
    • Area: 100.83
    • Dimensions: 10.90 x 9.25
    Bedroom 3
    • Level: Main
    • Area: 118.05
    • Dimensions: 10.90 x 10.83
    Primary bathroom
    • Level: Main
    • Area: 105
    • Dimensions: 8.75 x 12.00
    Bathroom 2
    • Level: Main
    • Area: 35.82
    • Dimensions: 7.67 x 4.67
    Bathroom 3
    • Level: Basement
    • Area: 44
    • Dimensions: 5.50 x 8.00
    Bonus room
    • Level: Basement
    • Area: 199
    • Dimensions: 19.90 x 10.00
    Dining room
    • Level: Main
    • Area: 82.2
    • Dimensions: 8.50 x 9.67
    Family room
    • Level: Basement
    • Area: 506.38
    • Dimensions: 36.17 x 14.00
    Kitchen
    • Level: Main
    • Area: 83.84
    • Dimensions: 8.67 x 9.67
    Living room
    • Level: Main
    • Area: 293.91
    • Dimensions: 21.50 x 13.67
    Utility room
    • Level: Basement
    • Area: 295.12
    • Dimensions: 21.08 x 14.00
    Heating
    • Forced Air
    Cooling
    • Central Air
    Appliances
    • Included: Dishwasher, Dryer, Microwave, Range, Refrigerator, Washer, Water Softener Owned
    • Laundry: In Basement
    Features
    • Ceiling Fan(s), Eat-in Kitchen
    • Flooring: Carpet, Laminate
    • Windows: Screens, Window Treatments
    • Basement: Full
    • Has fireplace: No
    Interior area
    • Total structure area: 1,257
    • Total interior livable area: 2,063 sqft
    • Finished area below ground: 806

    Property

    Parking
    • Total spaces: 2
    • Parking features: Garage Faces Front, Garage Door Opener, Attached
    • Garage spaces: 2
    Accessibility
    • Accessibility features: 36 Inch Entrance Door, 36' or + Hallway, Low Threshold Shower
    Features
    • Stories: 1
    • Fencing: Full,Vinyl
    Lot
    • Size: 0.42 Acres
    • Dimensions: 120 x 157
    • Features: Corner Lot, Level
    Details
    • Parcel number: 111483000027006
    • Zoning description: Res.

    Construction

    Type & style
    • Home type: SingleFamily
    • Architectural style: Ranch
    • Property subtype: Single Family Residence
    Materials
    • Vinyl Siding
    • Roof: Composition,Shingle
    Condition
    • New construction: No
    • Year built: 2005

    Utilities & green energy

    • Sewer: Septic Tank
    • Water: Well
    • Utilities for property: Phone Available, Natural Gas Available, Electricity Available, Cable Available, Phone Connected, Natural Gas Connected, Cable Connected

    Community & HOA

    Community
    • Security: Smoke Detector(s)
    Location
    • Region: Niles

    Financial & listing details

    • Price per square foot: $161/sqft
    • Tax assessed value: $116,622
    • Annual tax amount: $3,158
    • Date on market: 1/14/2026
    • Listing terms: Cash,FHA,VA Loan,USDA Loan,MSHDA,Conventional
    • Electric utility on property: Yes
    • Road surface type: Paved

    Price history

    DateEventPrice
    3/12/2026Sold$332,000-2.4%$161/sqft
    Source: MichRIC #26001707 Report a problem
    3/6/2026Pending sale$340,000$165/sqft
    Source: MichRIC #26001707 Report a problem
    2/5/2026Contingent$340,000$165/sqft
    Source: MichRIC #26001707 Report a problem
    1/14/2026Listed for sale$340,000+51.1%$165/sqft
    Source: MichRIC #26001707 Report a problem
    3/24/2021Listing removed--
    Source: Owner Report a problem
    7/6/2020Sold$225,000+3.4%$109/sqft
    Source: Public Record Report a problem
    5/4/2020Pending sale$217,500$105/sqft
    Source: Owner Report a problem
    4/9/2020Listed for sale$217,500+31.4%$105/sqft
    Source: Owner Report a problem
    8/5/2014Sold$165,500-1.4%$80/sqft
    Source: Public Record Report a problem
    6/29/2014Listed for sale$167,900+983.2%$81/sqft
    Source: Berrien Property #14036190 Report a problem
    12/2/2004Sold$15,500$8/sqft
    Source: Public Record Report a problem

    Public tax history

    YearProperty taxesTax assessment
    2025$3,062 +4.4%$139,800 +6.5%
    2024$2,932 $131,300 +14.2%
    2023-- $115,000 +12.1%
    2022$2,699 $102,600 +1.5%
    2021-- $101,100 +8.4%
    2020$2,158 +0.9%$93,300 +2.2%
    2019$2,139 +2.5%$91,300 +9.3%
    2018$2,088 +6.7%$83,500 +8.3%
    2017$1,957 -0.9%$77,100
    2016$1,975 +175.7%$77,100 +7.4%
    2015$716 $71,800 +8%
    2014-- $66,500 +0.9%
    2013-- $65,900 +1.1%
    2012-- $65,200 -12.7%
    2011-- $74,700 -8.7%
    2010-- $81,800 +1.6%
    2009-- $80,500 +2.7%
    2008-- $78,400 +4%
    2007-- $75,400 +2.2%
    2006-- $73,800 +800%
    2005-- $8,200 +5.1%
    2004-- $7,800 +1.4%
    2003-- $7,689
    Find assessor info on the county website

    Neighborhood: 49120

    Nearby schools

    GreatSchools rating
    Schools provided by the listing agent
    • Elementary: Ottawa Elementary School
    • Middle: Buchanan Middle School
    • High: Buchanan High School

    Source: MichRIC. This data may not be complete. We recommend contacting the local school district to confirm school assignments for this home.

    Get a cash offer in 3 minutes
    Find out how much your home could sell for in as little as 3 minutes with a no-obligation cash offer.
    Estimated market value
    $338,500
    Get a cash offer in 3 minutes
    Find out how much your home could sell for in as little as 3 minutes with a no-obligation cash offer.
    Estimated market value
    $338,500