Skip main navigation
Sold
  • Price Unknown

    2434 June St, Baton Rouge, LA 70808

    3beds
    1,963sqft
    Single Family Residence
    Built in 1950
    10,018 Square Feet Lot
    $473,000 Zestimate®
    $--/sqft
    $2,458 Estimated rent

    Home value

    $473,000

    $440,000 - $506,000

    $2,458/mo

    Zestimate® history
    Loading
    Loading...

    Owner options

    List your home for rent

    $2,458/mo

    Rent Zestimate®

    Find your next renter with Zillow Rental Manager. Plus, with online applications, you can quickly screen prospective tenants – for free.

    Learn more

    $2,458/mo

    Rent Zestimate®

    Refinance and save

    Refinancing to a lower rate could help reduce your monthly payments and save thousands over the life of the loan.

    See today's rates

    Explore your selling options

    Work with a Zillow partner agent

    Leverage their expertise and Zillow's premium Showcase listings to get your home seen by more buyers.

    Get started

    List with your own agent

    Get your home in front of millions of buyers by listing it on Zillow.

    Learn how to do it

    Sell it yourself

    Take full control of how buyers see your home on Zillow by listing For Sale by Owner (FSBO).

    List your home

    What's special

    Beautiful landscapingGarage and circular driveGreat curb appealGorgeous oak floorsMature treesThoughtful finishesCharming fixtures
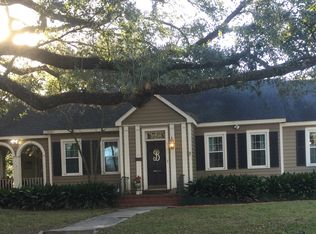
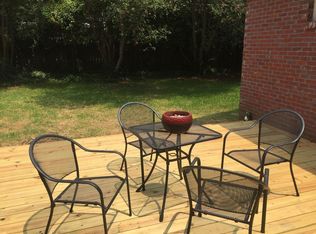
    Welcome to 2434 June Street—such a charming cottage in a prime location! You can walk to LSU, City Park, Cane's Dog Park, and the Knock Knock Museum, and you're just a block away from the LSU Lakes. The home has great curb appeal with Hardie plank siding on the exterior, and inside you'll find gorgeous oak floors throughout. The layout feels open and inviting thanks to the widened entry to the formal dining room. These aren’t your average walls either—they’re lathe and plaster, which basically makes them like concrete firewalls. Solid and built to last! Off the primary bedroom, there’s a bonus space that could be just about anything—an office, nursery, craft room, or even a cozy reading nook. There’s so much character throughout with built-ins, thoughtful finishes, and charming fixtures. For energy efficiency, there’s a ComfortStar ductless AC unit in the primary bedroom, so you don’t have to cool the whole house if you’re just using that space. Other features include a sunroom, Insinkerator garbage disposal, and a gas cooktop. You’ll love the outdoor spaces too—there are three porches with updated decking, plus a pool with a cool deck finish. The yard is fully fenced with mature trees and beautiful landscaping, and there's plenty of parking with a garage and circular drive. Additional upgrades include exterior video surveillance, a Ring doorbell, and reinforced pier-and-beam foundation work completed by a previous owner and recently re-inspected to show a solid foundation. This home really does have it all—location, charm, and updates—with a sweet address to match!

    Zillow last checked:

    Listing updated:

    Listed by:

    Terry Wilks,

    Redfin Corporation

    Bought with:

    Remy Curry, 995709623

    Keller Williams Realty Red Stick Partners

    Source: ROAM MLS,MLS#: 2025018555MLS Logo

    Facts & features

    Interior

    Bedrooms & bathrooms
    • Bedrooms: 3
    • Bathrooms: 3
    • Full bathrooms: 3
    Primary bedroom
    • Level: First
    • Area: 266 Square Feet
    • Dimensions: 14x19
    Bedroom
    • Level: First
    • Area: 154 Square Feet
    • Dimensions: 11x14
    Bedroom
    • Level: First
    • Area: 182 Square Feet
    • Dimensions: 14x13
    Primary bathroom
    • Level: First
    • Area: 70 Square Feet
    • Dimensions: 7x10
    Bathroom
    • Level: First
    • Area: 70 Square Feet
    • Dimensions: 7x10
    Bathroom
    • Level: First
    • Area: 27 Square Feet
    • Dimensions: 9x3
    Dining room
    • Level: First
    • Area: 132 Square Feet
    • Dimensions: 11x12
    Kitchen
    • Level: First
    • Area: 168 Square Feet
    • Dimensions: 12x14
    Laundry
    • Level: First
    • Area: 84 Square Feet
    • Dimensions: 14x6
    Living room
    • Level: First
    • Area: 260 Square Feet
    • Dimensions: 13x20
    Sunroom
    • Level: First
    • Area: 98 Square Feet
    • Dimensions: 7x14
    Heating
    • Central
    Cooling
    • Central Air, Ductless (Mini-Split)
    Appliances
    • Included: Dishwasher, Microwave, Range Hood, Range
    • Laundry: Washer Hookup
    Features
    • Double Vanity, Shower/Tub Combo, En Suite
    • Flooring: Ceramic Tile, Wood
    Interior area
    • Total structure area: 2,491
    • Total interior livable area: 1,963 sqft

    Property

    Parking
    • Parking features: Driveway
    • Has garage: Yes
    • Has uncovered spaces: Yes
    Features
    • Levels: One
    • Stories: 1
    • Has private pool: Yes
    • Pool features: In Ground
    • Fencing: Full
    Lot
    • Size: 10,018 Square Feet
    • Dimensions: 79 x 124 x 77 x 128
    Details
    • Parcel number: 552941
    • Zoning: Res Single Family Zone

    Construction

    Type & style
    • Home type: SingleFamily
    • Architectural style: Cottage
    • Property subtype: Single Family Residence
    Materials
    • Frame, Wood Siding
    • Foundation: Pillar/Post/Pier
    • Roof: Asphalt
    Condition
    • Year built: 1950

    Utilities & green energy

    • Sewer: Public Sewer
    • Water: Public

    Community & HOA

    Community
    • Subdivision: Lake Crest
    HOA
    • Has HOA: No
    Location
    • Region: Baton Rouge

    Financial & listing details

    • Tax assessed value: $387,600
    • Annual tax amount: $3,967
    • Date on market: 10/7/2025
    • Listing terms: Cash,Conventional,FHA

    Price history

    DateEventPrice
    10/31/2025Sold--
    Source: ROAM MLS #2025018555 Report a problem
    10/9/2025Pending sale$477,000$243/sqft
    Source: ROAM MLS #2025018555 Report a problem
    10/7/2025Listed for sale$477,000+12.1%$243/sqft
    Source: ROAM MLS #2025018555 Report a problem
    7/27/2020Sold--
    Source: ROAM MLS #2020010313 Report a problem
    7/2/2020Listed for sale$425,555+18.5%$217/sqft
    Source: Peak Properties, LLC #2020010313 Report a problem
    3/10/2017Sold--
    Source: ROAM MLS #2016017711 Report a problem
    1/31/2017Price change$359,000-4.3%$183/sqft
    Source: RE/MAX First #2016017711 Report a problem
    12/16/2016Listed for sale$375,000$191/sqft
    Source: RE/MAX First #2016017711 Report a problem

    Public tax history

    YearProperty taxesTax assessment
    2025$3,967 +5.8%$38,760
    2024$3,751 -1.8%$38,760
    2023$3,819 -0.2%$38,760
    2022$3,827 +2.3%$38,760
    2021$3,742 +13.5%$38,760 +10.7%
    2020$3,297 -22.2%$35,000
    2019$4,239 +1.3%$35,000
    2018$4,186 +23.6%$35,000 +84.7%
    2017$3,386 +49.4%$18,950
    2016$2,267 +2.5%$18,950 +6.5%
    2015$2,211 +70.5%$17,800
    2014$1,296 $17,800
    2013$1,296 -29.2%$17,800 +13%
    2012$1,832 +8.8%$15,750
    2011$1,684 +0%$15,750
    2010$1,684 +71.4%$15,750
    2009$983 -0.5%$15,750
    2008$988 +9.1%$15,750 +5.7%
    2007$906 +0.8%$14,900
    2006$898 +0.9%$14,900
    2005$890 +3.4%$14,900
    2004$861 +61.2%$14,900 +28.4%
    2003$534 +0%$11,600
    2002$534 0%$11,600
    2001$534 +15%$11,600
    2000$464 $11,600
    Find assessor info on the county website

    Neighborhood: Old South Baton Rouge

    Nearby schools

    GreatSchools rating
    Get a cash offer in 3 minutes
    Find out how much your home could sell for in as little as 3 minutes with a no-obligation cash offer.
    Estimated market value

    $473,000

    Get a cash offer in 3 minutes
    Find out how much your home could sell for in as little as 3 minutes with a no-obligation cash offer.
    Estimated market value

    $473,000