***Price reduced by $5K***. Attention Buyers! Location, Location, Location!! READY TO MOVE IN and come explore this beautifully updated and meticulously maintained home, fully remodeled to offer modern living at its best. Key updates include gas lines replaced in 2019 ($3,500), HVAC system replaced in 2024 ($8,000), fence installed in 2024 ($7,500), and cooktop replaced in 2025 ($700). This stunning property features a concrete driveway and patio, a 2-car garage, up-dated windows and elegant crown molding with lighting fixtures that add a sophisticated touch inside. Enjoy the warmth of a modern electric fireplace and ceramic tile floors throughout, combining both beauty and functionality. The gourmet kitchen showcases sleek granite countertops and a stunning glass tile backsplash, ideal for cooking and entertaining.
Located just 10 minutes from the airport, 10 minutes from Highway 114, and 15 minutes from 121, this home offers easy access to all the area’s best amenities and a dream home. Don't miss out.
Sold
Price Unknown
2434 Lasalle Dr, Irving, TX 75062
3beds
1,248sqft
Single Family Residence
Built in 1962
8,102 Square Feet Lot
$313,300 Zestimate®
$--/sqft
$1,970 Estimated rent
Home value
$313,300
$282,000 - $348,000
$1,970/mo
Zestimate® history
Owner options
List your home for rent
$1,970/mo
Rent Zestimate®
Find your next renter with Zillow Rental Manager. Plus, with online applications, you can quickly screen prospective tenants – for free.
$1,970/mo
Rent Zestimate®
Refinance and save
Refinancing to a lower rate could help reduce your monthly payments and save thousands over the life of the loan.
Explore your selling options
Work with a Zillow partner agent
Leverage their expertise and Zillow's premium Showcase listings to get your home seen by more buyers.
Get startedList with your own agent
Get your home in front of millions of buyers by listing it on Zillow.
Learn how to do itSell it yourself
Take full control of how buyers see your home on Zillow by listing For Sale by Owner (FSBO).
List your homeWhat's special
Modern electric fireplaceUp-dated windowsSleek granite countertopsGourmet kitchenElegant crown moldingCeramic tile floorsStunning glass tile backsplash
Zillow last checked:
Listing updated:
Listed by:
Sallly Chai 0525619 214-697-3177,
Citiwide Alliance Realty 214-326-0399
Bought with:
Elia Olvera
Vive Realty LLC
Source: NTREIS,MLS#: 20857805
Facts & features
Interior
Bedrooms & bathrooms
- Bedrooms: 3
- Bathrooms: 2
- Full bathrooms: 2
Primary bedroom
- Features: Cedar Closet(s), Ceiling Fan(s)
- Level: First
- Dimensions: 13 x 14
Bedroom
- Features: Cedar Closet(s), Ceiling Fan(s)
- Level: First
- Dimensions: 12 x 8
Bedroom
- Features: Cedar Closet(s), Ceiling Fan(s)
- Level: First
- Dimensions: 13 x 10
Dining room
- Level: First
- Dimensions: 14 x 11
Kitchen
- Features: Built-in Features, Eat-in Kitchen, Granite Counters
- Level: First
- Dimensions: 16 x 8
Living room
- Level: First
- Dimensions: 14 x 15
Utility room
- Level: First
- Dimensions: 12 x 4
Heating
- Central
Cooling
- Central Air
Appliances
- Included: Convection Oven, Dishwasher, Electric Cooktop, Disposal
- Laundry: Washer Hookup, Electric Dryer Hookup
Features
- Eat-in Kitchen, Granite Counters
- Flooring: Ceramic Tile
- Windows: Window Coverings
- Has basement: No
- Number of fireplaces: 1
- Fireplace features: Electric
Interior area
- Total interior livable area: 1,248 sqft
Property
Parking
- Total spaces: 2
- Parking features: Door-Multi
- Attached garage spaces: 2
Features
- Levels: One
- Stories: 1
- Patio & porch: Covered
- Pool features: None
- Fencing: Back Yard,Fenced,Wood
Lot
- Size: 8,102 Square Feet
Details
- Parcel number: 32411500020170000
Construction
Type & style
- Home type: SingleFamily
- Architectural style: Detached
- Property subtype: Single Family Residence
Materials
- Foundation: Slab
- Roof: Composition
Condition
- Year built: 1962
Utilities & green energy
- Sewer: Public Sewer
- Water: Public
- Utilities for property: Sewer Available, Water Available
Community & HOA
Community
- Subdivision: Plymouth Park North 03
HOA
- Has HOA: No
Location
- Region: Irving
Financial & listing details
- Tax assessed value: $290,000
- Annual tax amount: $3,257
- Date on market: 3/2/2025
- Cumulative days on market: 51 days
Price history
| Date | Event | Price |
|---|---|---|
| 5/27/2025 | Sold | -- |
Source: NTREIS #20857805 Report a problem | ||
| 4/25/2025 | Pending sale | $320,000$256/sqft |
Source: NTREIS #20857805 Report a problem | ||
| 4/9/2025 | Contingent | $320,000$256/sqft |
Source: NTREIS #20857805 Report a problem | ||
| 3/28/2025 | Price change | $320,000-1.5%$256/sqft |
Source: NTREIS #20857805 Report a problem | ||
| 3/2/2025 | Listed for sale | $325,000+56.9%$260/sqft |
Source: NTREIS #20857805 Report a problem | ||
| 2/25/2021 | Listing removed | -- |
Source: Owner Report a problem | ||
| 4/21/2020 | Listing removed | $1,750$1/sqft |
Source: Owner Report a problem | ||
| 4/19/2020 | Listed for rent | $1,750$1/sqft |
Source: Owner Report a problem | ||
| 9/6/2018 | Listing removed | $1,750$1/sqft |
Source: Owner Report a problem | ||
| 8/22/2018 | Listed for rent | $1,750$1/sqft |
Source: Owner Report a problem | ||
| 5/3/2017 | Listing removed | $207,100$166/sqft |
Source: Browne-Hollar Realty #13566207 Report a problem | ||
| 4/2/2017 | Pending sale | $207,100$166/sqft |
Source: Browne-Hollar Realty #13566207 Report a problem | ||
| 3/29/2017 | Listed for sale | $207,100$166/sqft |
Source: Browne-Hollar Realty #13566207 Report a problem | ||
Public tax history
| Year | Property taxes | Tax assessment |
|---|---|---|
| 2025 | $3,257 +0.1% | $290,000 |
| 2024 | $3,254 +8.3% | $290,000 +9.5% |
| 2023 | $3,005 | $264,930 |
Find assessor info on the county website
Neighborhood: Belt Line
Nearby homes
- $308,1004 bd2 ba1.6k sqft2430 Lasalle Dr, Irving, TX 75062Off Market
- $298,0003 bd2 ba1.7k sqft2438 Lasalle Dr, Irving, TX 75062For Sale
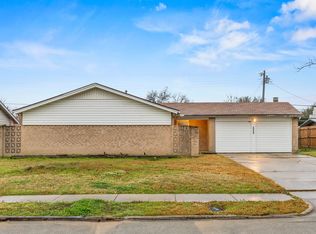
- $265,5003 bd2 ba1.3k sqft2505 Syracuse Dr, Irving, TX 75062Off Market
- $282,5003 bd2 ba1.4k sqft2501 Syracuse Dr, Irving, TX 75062Off Market
- $249,6003 bd2 ba1.2k sqft2426 Lasalle Dr, Irving, TX 75062Off Market
- $284,5003 bd1 ba1.6k sqft2442 Lasalle Dr, Irving, TX 75062Off Market
- $288,4003 bd1 ba1.7k sqft2509 Syracuse Dr, Irving, TX 75062Off Market
- $295,8003 bd2 ba1.7k sqft2425 Syracuse Dr, Irving, TX 75062Off Market
Nearby schools
GreatSchools rating
- 3/10Johnston Elementary SchoolGrades: PK-5Distance: 0.4 mi
- 5/10Lady Bird Johnson MiddleGrades: 6-8Distance: 1.2 mi
- 2/10MacArthur High SchoolGrades: 9-12Distance: 1.5 mi
Schools provided by the listing agent
- Elementary: Lee
- Middle: Crockett
- High: Macarthur
- District: Irving ISD
Source: NTREIS. This data may not be complete. We recommend contacting the local school district to confirm school assignments for this home.
Get a cash offer in 3 minutes
Find out how much your home could sell for in as little as 3 minutes with a no-obligation cash offer.
Estimated market value
$313,300
Get a cash offer in 3 minutes
Find out how much your home could sell for in as little as 3 minutes with a no-obligation cash offer.
Estimated market value
$313,300
- Texas
- Dallas County
- Irving
- 75062
- Belt Line
- 2434 Lasalle Dr
Nearby cities
Nearby neighborhoods
Nearby zip codes
Other Irving Topics
