Welcome to this spacious 4-bedroom, 2.5-bath home situated on a beautiful 2.2-acre lot in the Coatesville Area School District. Offering nearly 2,000 square feet of living space, this property combines privacy, functionality, and opportunity. The home features a traditional layout with generously sized living areas, a functional kitchen, and plenty of natural light throughout. Upstairs, you’ll find four well-proportioned bedrooms including a primary suite with its own full bath. Outside, enjoy the expansive yard, perfect for entertaining, gardening, or simply enjoying the peaceful surroundings. With no HOA, you have the freedom to truly make this property your own. Whether you're looking to move right in or add your personal touches over time, this home presents a great opportunity in a desirable location with easy access to major routes, shopping, and dining. Don’t miss your chance to own a home with space, privacy, and potential, all at an attractive price point.
Sold for $485,000
$485,000
2434 Longview Dr, Coatesville, PA 19320
4beds
1,977sqft
Single Family Residence
Built in 1972
2.2 Acres Lot
$486,600 Zestimate®
$245/sqft
$3,297 Estimated rent
Home value
$486,600
$462,000 - $511,000
$3,297/mo
Zestimate® history
Owner options
List your home for rent
$3,297/mo
Rent Zestimate®
Find your next renter with Zillow Rental Manager. Plus, with online applications, you can quickly screen prospective tenants – for free.
$3,297/mo
Rent Zestimate®
Refinance and save
$3,146/mo
Est. payment
Refinancing to a lower rate could help reduce your monthly payments and save thousands over the life of the loan.
$3,146/mo
Est. payment
Explore your selling options
Work with a Zillow partner agent
Leverage their expertise and Zillow's premium Showcase listings to get your home seen by more buyers.
Get startedList with your own agent
Get your home in front of millions of buyers by listing it on Zillow.
Learn how to do itSell it yourself
Take full control of how buyers see your home on Zillow by listing For Sale by Owner (FSBO).
List your homeWhat's special
Four well-proportioned bedroomsFunctional kitchen
Zillow last checked:
Listing updated:
Listed by:
Cole Strickland 484-787-7949,
Keller Williams Real Estate -Exton,
Co-Listing Agent: David Lukens 610-888-7901,
LPT Realty, LLC
Bought with:
Mr. Gary A Mercer SR., RS164185L
LPT Realty, LLC
Source: Bright MLS,MLS#: PACT2121614
Facts & features
Interior
Bedrooms & bathrooms
- Bedrooms: 4
- Bathrooms: 3
- Full bathrooms: 2
- 1/2 bathrooms: 1
- Main level bathrooms: 1
Basement
- Area: 0
Heating
- Forced Air, Electric, Other
Cooling
- Central Air, Electric
Appliances
- Included: Electric Water Heater
- Laundry: Main Level
Features
- Basement: Partially Finished
- Number of fireplaces: 1
- Fireplace features: Electric
Interior area
- Total structure area: 1,977
- Total interior livable area: 1,977 sqft
- Finished area above ground: 1,977
- Finished area below ground: 0
Property
Parking
- Total spaces: 3
- Parking features: Garage Faces Front, Attached, On Street, Driveway
- Attached garage spaces: 1
- Uncovered spaces: 2
Accessibility
- Accessibility features: None
Features
- Levels: Two
- Stories: 2
- Pool features: None
Lot
- Size: 2.2 Acres
Details
- Additional structures: Above Grade, Below Grade
- Parcel number: 3904 0058.04M0
- Zoning: R10 RES: 1 FAM
- Special conditions: Standard
- Other equipment: Negotiable
Construction
Type & style
- Home type: SingleFamily
- Architectural style: Traditional
- Property subtype: Single Family Residence
Materials
- Vinyl Siding, Brick
- Foundation: Other
Condition
- New construction: No
- Year built: 1972
Utilities & green energy
- Sewer: Public Sewer
- Water: Private, Well
Community & HOA
Community
- Security: Security System
- Subdivision: None Available
HOA
- Has HOA: No
Location
- Region: Coatesville
- Municipality: CALN TWP
Financial & listing details
- Price per square foot: $245/sqft
- Tax assessed value: $103,350
- Annual tax amount: $5,825
- Date on market: 4/24/2026
- Listing agreement: Exclusive Right To Sell
- Listing terms: Cash,Conventional,FHA,VA Loan
- Inclusions: Hose, Basement Fireplace, Mounted Shelves In Office
- Exclusions: Security System, Skylight Digital Calendar, Tv Mounts
- Ownership: Fee Simple
Price history
| Date | Event | Price |
|---|---|---|
| 6/5/2026 | Sold | $485,000+7.8%$245/sqft |
Source:  Bright MLS #PACT2121614 Report a problem Bright MLS #PACT2121614 Report a problem | ||
| 4/29/2026 | Contingent | $450,000$228/sqft |
Source: Bright MLS #PACT2121614 Report a problem | ||
| 4/24/2026 | Listed for sale | $450,000+16.4%$228/sqft |
Source: Bright MLS #PACT2121614 Report a problem | ||
| 5/13/2022 | Sold | $386,500+4.5%$195/sqft |
Source: Bright MLS #PACT2020162 Report a problem | ||
| 3/17/2022 | Contingent | $370,000$187/sqft |
Source: Bright MLS #PACT2020162 Report a problem | ||
| 3/16/2022 | Listed for sale | $370,000+89.7%$187/sqft |
Source: Bright MLS #PACT2020162 Report a problem | ||
| 5/18/2017 | Sold | $195,000-2%$99/sqft |
Source: Public Record Report a problem | ||
| 3/5/2017 | Price change | $199,000-4.8%$101/sqft |
Source: RE/MAX Professional Realty #6900390 Report a problem | ||
| 12/16/2016 | Listed for sale | $209,000-16.4%$106/sqft |
Source: RE/MAX Professional Realty #6900390 Report a problem | ||
| 6/16/2009 | Listing removed | $250,000$126/sqft |
Source: RE/MAX Professional Realty #PA5481224 Report a problem | ||
| 2/22/2009 | Listed for sale | $250,000+38.9%$126/sqft |
Source: RE/MAX Professional Realty #PA5481224 Report a problem | ||
| 10/17/2008 | Sold | $180,000$91/sqft |
Source: Public Record Report a problem | ||
| 10/13/2008 | Listed for sale | $180,000-32.8%$91/sqft |
Source: NCI #5371891 Report a problem | ||
| 1/17/2006 | Sold | $268,000+97.1%$136/sqft |
Source: Public Record Report a problem | ||
| 10/30/1995 | Sold | $136,000$69/sqft |
Source: Public Record Report a problem | ||
Public tax history
| Year | Property taxes | Tax assessment |
|---|---|---|
| 2025 | $5,590 +2% | $103,350 |
| 2024 | $5,480 +3% | $103,350 |
| 2023 | $5,322 +1.2% | $103,350 |
| 2022 | $5,260 +5.4% | $103,350 |
| 2021 | $4,992 +434.4% | $103,350 |
| 2020 | $934 -79.7% | $103,350 |
| 2019 | $4,607 +4.3% | $103,350 |
| 2018 | $4,417 +6726.2% | $103,350 -31.7% |
| 2017 | $65 -98.7% | $151,400 |
| 2016 | $5,065 | $151,400 |
| 2015 | $5,065 | $151,400 |
| 2014 | $5,065 | $151,400 |
| 2013 | -- | $151,400 |
| 2012 | -- | $151,400 |
| 2011 | -- | $151,400 |
| 2010 | -- | $151,400 |
| 2009 | -- | $151,400 |
| 2008 | -- | $151,400 |
| 2007 | -- | $151,400 |
| 2006 | -- | $151,400 |
| 2005 | -- | $151,400 |
| 2004 | -- | $151,400 |
| 2003 | -- | $151,400 |
| 2000 | -- | $151,400 |
Find assessor info on the county website
Neighborhood: 19320
Nearby homes
- $403,4004 bd2 ba2.2k sqft2434 Longiew Dr, Coatesville, PA 19320Off Market
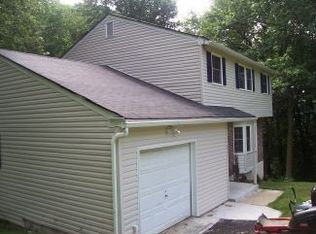
- $475,6004 bd2 ba2.1k sqft2432 Longview Dr, Coatesville, PA 19320Off Market
- $430,5004 bd2 ba2.1k sqft2433 Longview Dr, Coatesville, PA 19320Off Market

- $411,0004 bd2 ba1.7k sqft2712 N Barley Sheaf Rd, Coatesville, PA 19320Off Market
- $497,9004 bd3 ba1.9k sqft2714 N Barley Sheaf Rd, Coatesville, PA 19320Off Market
- $455,5004 bd4 ba1.9k sqft2430 Longview Dr, Coatesville, PA 19320Off Market
- $395,0004 bd3 ba1.7k sqft401 Baker Ln, Coatesville, PA 19320Sold
- $462,5003 bd3 ba2.5k sqft2716 N Barley Sheaf Rd, Coatesville, PA 19320Off Market
Nearby schools
GreatSchools rating
- 4/10Caln El SchoolGrades: K-5Distance: 1.4 mi
- 4/10Coatesville Intermediate High SchoolGrades: 8-9Distance: 1.4 mi
- 4/10Coatesville Area Senior High SchoolGrades: 10-12Distance: 1.6 mi
Schools provided by the listing agent
- District: Coatesville Area
Source: Bright MLS. This data may not be complete. We recommend contacting the local school district to confirm school assignments for this home.
Get a cash offer in 3 minutes
Find out how much your home could sell for in as little as 3 minutes with a no-obligation cash offer.
Estimated market value
$486,600
Get a cash offer in 3 minutes
Find out how much your home could sell for in as little as 3 minutes with a no-obligation cash offer.
Estimated market value
$486,600
- Pennsylvania
- Chester County
- Coatesville
- 19320
- 2434 Longview Dr
Nearby cities
Nearby neighborhoods
Nearby zip codes
Other Coatesville Topics
