Charming all-brick ranch with great FIX-UP potential in the desirable Westlake Manor neighborhood! Priced for condition: once updated could sell for $625-650K. This west-facing home helps with natural snow melt in the winter, and mature trees provide shade in the summertime. Inside, you'll find formal living and dining rooms that provide flexible space for entertaining or everyday living. The living room is warm and inviting with a cozy gas fireplace. The spacious eat-in kitchen offers abundant 36-inch cabinetry and plenty of countertop space for meal prep and gatherings. The large primary suite features a private 5-piece bathroom and a walk-in closet for added comfort and convenience. Two additional bedrooms share a full hall bath, and the laundry room is conveniently located on the main level. The full, unfinished basement provides excellent storage or the perfect blank slate for future expansion. Enjoy your morning coffee in the sunroom or step outside to the oversized backyard with mature landscaping-ideal for relaxing, gardening, or entertaining. Enjoy a fantastic location just a short walk to McIntosh Lake with miles of scenic trails. Close to shopping, dining, and everyday conveniences, with easy access to I-25 just 8 miles away and less than an hour drive to Estes Park for mountain adventures. Bring your toolbelt - this home offers a great opportunity for "sweat-equity" or "fix & flip".
Sold for $474,900
$474,900
2434 Maplewood Cir W, Longmont, CO 80503
3beds
3,514sqft
Single Family Residence
Built in 1993
7,875 Square Feet Lot
$469,900 Zestimate®
$135/sqft
$2,619 Estimated rent
Home value
$469,900
$437,000 - $503,000
$2,619/mo
Zestimate® history
Owner options
List your home for rent
$2,619/mo
Rent Zestimate®
Find your next renter with Zillow Rental Manager. Plus, with online applications, you can quickly screen prospective tenants – for free.
$2,619/mo
Rent Zestimate®
Refinance and save
$2,815/mo
Est. payment
Refinancing to a lower rate could help reduce your monthly payments and save thousands over the life of the loan.
$2,815/mo
Est. payment
Explore your selling options
Work with a Zillow partner agent
Leverage their expertise and Zillow's premium Showcase listings to get your home seen by more buyers.
Get startedList with your own agent
Get your home in front of millions of buyers by listing it on Zillow.
Learn how to do itSell it yourself
Take full control of how buyers see your home on Zillow by listing For Sale by Owner (FSBO).
List your homeWhat's special
Zillow last checked:
Listing updated:
Listed by:
Troy Hansford 303-799-9898,
RE/MAX Professionals DTC
Bought with:
Brandi Numedahl, 100090968
Compass - Boulder
Source: IRES as distributed by MLS GRID,MLS#: 1054231
Facts & features
Interior
Bedrooms & bathrooms
- Bedrooms: 3
- Bathrooms: 2
- Full bathrooms: 2
- Main level bathrooms: 2
Primary bedroom
- Description: Carpet
- Features: Full Primary Bath
- Level: Main
- Area: 120 Square Feet
- Dimensions: 12 x 10
Bedroom 2
- Level: Main
Bedroom 3
- Level: Main
Dining room
- Level: Main
Kitchen
- Description: Laminate
- Level: Main
- Area: 120 Square Feet
- Dimensions: 12 x 10
Laundry
- Level: Main
Living room
- Level: Main
Heating
- Forced Air
Cooling
- Central Air
Appliances
- Included: Electric Range, Dishwasher, Refrigerator
- Laundry: Washer/Dryer Hookup
Features
- Eat-in Kitchen, Kitchen Island
- Basement: Unfinished
- Has fireplace: Yes
- Fireplace features: Gas
Interior area
- Total structure area: 1,789
- Total interior livable area: 3,514 sqft
- Finished area above ground: 1,789
Property
Parking
- Total spaces: 2
- Parking features: Attached
- Attached garage spaces: 2
- Details: Attached
Features
- Levels: One
- Stories: 1
- Patio & porch: Patio
- Fencing: Fenced
Lot
- Size: 7,875 Square Feet
- Features: Level, Paved, Curbs, Gutters, Sidewalks
Details
- Parcel number: R0114052
- Zoning: Res
- Special conditions: Private Owner
Construction
Type & style
- Home type: SingleFamily
- Property subtype: Single Family Residence
Materials
- Brick, Vinyl Siding
- Foundation: Slab
- Roof: Composition
Condition
- Fixer
- New construction: No
- Year built: 1993
Utilities & green energy
- Sewer: Public Sewer
- Water: City
- Utilities for property: Natural Gas Available, Electricity Available
Community & HOA
Community
- Subdivision: Westlake Manors
HOA
- Has HOA: No
Location
- Region: Longmont
Financial & listing details
- Price per square foot: $135/sqft
- Tax assessed value: $693,000
- Annual tax amount: $3,891
- Date on market: 3/19/2026
- Listing terms: Cash,Conventional
- Exclusions: Washer and dryer (negotiable)
- Electric utility on property: Yes
Price history
| Date | Event | Price |
|---|---|---|
| 4/6/2026 | Sold | $474,900$135/sqft |
Source:  IRES as distributed by MLS GRID #1054231 Report a problem IRES as distributed by MLS GRID #1054231 Report a problem | ||
| 3/24/2026 | Pending sale | $474,900$135/sqft |
Source: IRES as distributed by MLS GRID #1054231 Report a problem | ||
| 3/21/2026 | Listed for sale | $474,900+106.5%$135/sqft |
Source:  REcolorado as distributed by MLS GRID #5726250 Report a problem REcolorado as distributed by MLS GRID #5726250 Report a problem | ||
| 1/27/1998 | Sold | $230,000+28.7%$65/sqft |
Source: Public Record Report a problem | ||
| 1/26/1994 | Sold | $178,655$51/sqft |
Source: Public Record Report a problem | ||
Public tax history
| Year | Property taxes | Tax assessment |
|---|---|---|
| 2025 | $3,453 +1.4% | $43,312 -6.8% |
| 2024 | $3,406 +13.9% | $46,485 -1% |
| 2023 | $2,990 -1.3% | $46,935 +26.3% |
| 2022 | $3,029 +19.3% | $37,169 -2.8% |
| 2021 | $2,539 | $38,238 +14.9% |
| 2020 | $2,539 +24.8% | $33,291 |
| 2019 | $2,035 | $33,291 +16.3% |
| 2018 | $2,035 | $28,620 -15.2% |
| 2017 | $2,035 +12% | $33,742 +25.1% |
| 2016 | $1,817 +4.9% | $26,969 +34.4% |
| 2015 | $1,731 -7.6% | $20,059 |
| 2014 | $1,874 -2.4% | $20,059 -15.3% |
| 2013 | $1,920 +6.8% | $23,673 +14.4% |
| 2012 | $1,798 -7.9% | $20,696 |
| 2011 | $1,952 +1.8% | -- |
| 2010 | $1,917 -12.9% | $22,680 |
| 2009 | $2,202 +12.1% | $22,680 -24.8% |
| 2008 | $1,964 +7.7% | $30,150 |
| 2007 | $1,824 -1.8% | $30,150 +8% |
| 2006 | $1,857 +9.3% | $27,910 -5.9% |
| 2005 | $1,699 +1.2% | $29,650 +15.4% |
| 2004 | $1,679 -8.6% | $25,690 -15.8% |
| 2003 | $1,838 +10.5% | $30,520 +25.9% |
| 2002 | $1,662 | $24,250 -90.8% |
| 2001 | -- | $265,000 |
Find assessor info on the county website
Neighborhood: McIntosh
Nearby homes
- $617,3003 bd3 ba2.9k sqft2440 Maplewood Cir W, Longmont, CO 80503Off Market
- $650,0003 bd4 ba3.1k sqft2428 Maplewood Cir W, Longmont, CO 80503Pending
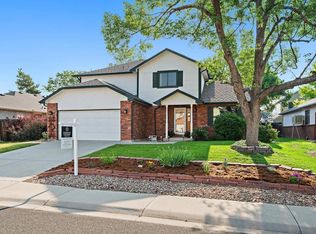
- $641,5003 bd2 ba1.9k sqft2421 Redwood Ct, Longmont, CO 80503Off Market
- $615,5003 bd2 ba1.8k sqft2422 Maplewood Cir W, Longmont, CO 80503Off Market
- $676,5005 bd4 ba3k sqft2425 Redwood Ct, Longmont, CO 80503Off Market
- $734,1006 bd3 ba3.7k sqft2417 Redwood Ct, Longmont, CO 80503Off Market
- $727,9006 bd4 ba3.5k sqft2433 Maplewood Cir W, Longmont, CO 80503Off Market
- $724,6004 bd3 ba2.5k sqft2439 Maplewood Cir W, Longmont, CO 80503Off Market
Nearby schools
GreatSchools rating
- 9/10Hygiene Elementary SchoolGrades: PK-5Distance: 2.4 mi
- 7/10Westview Middle SchoolGrades: 6-8Distance: 1.7 mi
- 7/10Longmont High SchoolGrades: 9-12Distance: 2 mi
Schools provided by the listing agent
- Elementary: Hygiene
- Middle: Westview
- High: Longmont
Source: IRES as distributed by MLS GRID. This data may not be complete. We recommend contacting the local school district to confirm school assignments for this home.
Get a cash offer in 3 minutes
Find out how much your home could sell for in as little as 3 minutes with a no-obligation cash offer.
Estimated market value
$469,900
Get a cash offer in 3 minutes
Find out how much your home could sell for in as little as 3 minutes with a no-obligation cash offer.
Estimated market value
$469,900
- Colorado
- Boulder County
- Longmont
- 80503
- McIntosh
- 2434 Maplewood Cir W
Nearby cities
Nearby neighborhoods
Nearby zip codes
Other Longmont Topics
