CREAM CITY CHARACTER! Decked in iconic Milwaukee cream city brick, the layout of this expanded side entry Colonial is brimming with light and airy space. Hardwood floors, crown molding, and built-in elements add character and charm throughout. Cozy up in the quaint and comfortable Family Room or gather a crowd in the welcoming Living Room. Unique features of this thoughtfully designed 4-bedroom, 3.5 bath home include a dedicated Office, a main-floor laundry room, and Primary Bedroom Suite. An inviting lower-level Rec Room with a full bath is the ideal space to watch the game, engage in playtime or host extra guests. The paver stone Patio extends the living space, creating a private backyard retreat, while the two-story garage offers plenty of added storage. Located in desirable Swan Park.
Active
Price cut: $50.1K (7/17)
$899,900
2434 N 93rd STREET, Wauwatosa, WI 53226
4beds
3,225sqft
Single Family Residence
Built in 1941
6,534 Square Feet Lot
$900,400 Zestimate®
$279/sqft
$-- HOA
What's special
- 66 days |
- 1,298 |
- 27 |
Zillow last checked:
Listing updated:
Listed by:
Dan Baker 414-614-3938,
M3 Realty
Source: WIREX MLS,MLS#: 1960402 Originating MLS: Metro MLS
Originating MLS: Metro MLSFacts & features
Interior
Bedrooms & bathrooms
- Bedrooms: 4
- Bathrooms: 4
- Full bathrooms: 3
- 1/2 bathrooms: 1
Primary bedroom
- Level: Upper
- Area: 221
- Dimensions: 17 x 13
Bedroom 2
- Level: Upper
- Area: 132
- Dimensions: 12 x 11
Bedroom 3
- Level: Upper
- Area: 150
- Dimensions: 15 x 10
Bedroom 4
- Level: Upper
- Area: 156
- Dimensions: 13 x 12
Bathroom
- Features: Shower on Lower, Tub Only, Ceramic Tile, Dual Entry Off Master Bedroom, Master Bedroom Bath: Walk-In Shower, Master Bedroom Bath, Shower Over Tub, Shower Stall
Dining room
- Level: Main
- Area: 132
- Dimensions: 12 x 11
Family room
- Level: Main
- Area: 195
- Dimensions: 15 x 13
Kitchen
- Level: Main
- Area: 208
- Dimensions: 16 x 13
Living room
- Level: Main
- Area: 260
- Dimensions: 20 x 13
Office
- Level: Main
- Area: 104
- Dimensions: 13 x 8
Heating
- Natural Gas, Forced Air
Appliances
- Included: Cooktop, Dishwasher, Disposal, Dryer, Microwave, Oven, Refrigerator, Washer
Features
- High Speed Internet, Walk-In Closet(s), Kitchen Island
- Basement: Block,Crawl Space,Full,Partially Finished,Sump Pump
Interior area
- Total structure area: 3,225
- Total interior livable area: 3,225 sqft
- Finished area above ground: 2,794
- Finished area below ground: 431
Property
Parking
- Total spaces: 2
- Parking features: Garage Door Opener, Detached, 2 Car
- Garage spaces: 2
Features
- Levels: Two
- Stories: 2
- Patio & porch: Patio
Lot
- Size: 6,534 Square Feet
- Features: Sidewalks
Details
- Parcel number: 334012400
- Zoning: RES
Construction
Type & style
- Home type: SingleFamily
- Architectural style: Colonial
- Property subtype: Single Family Residence
Materials
- Brick, Brick/Stone, Masonite/PressBoard
Condition
- 21+ Years
- New construction: No
- Year built: 1941
Utilities & green energy
- Sewer: Public Sewer
- Water: Public
Community & HOA
Location
- Region: Wauwatosa
- Municipality: Wauwatosa
Financial & listing details
- Price per square foot: $279/sqft
- Tax assessed value: $760,600
- Annual tax amount: $14,889
- Date on market: 5/16/2026
- Inclusions: Refrigerator, Stove, Dishwasher, Microwave, Washer, Dryer, Generator, Window Treatments, (2) Garage Door Remotes.
- Exclusions: Sellers Personal Property
Estimated market value
$900,400
$855,000 - $945,000
$4,091/mo
Price history
| Date | Event | Price |
|---|---|---|
| 7/17/2026 | Price change | $899,900-5.3%$279/sqft |
Source:  WIREX MLS #1960402 Report a problem WIREX MLS #1960402 Report a problem | ||
| 6/25/2026 | Price change | $950,000-4.7%$295/sqft |
Source: WIREX MLS #1960402 Report a problem | ||
| 5/16/2026 | Listed for sale | $997,000+447.8%$309/sqft |
Source: WIREX MLS #1960402 Report a problem | ||
| 4/29/1999 | Sold | $182,000$56/sqft |
Source: Public Record Report a problem | ||
Public tax history
| Year | Property taxes | Tax assessment |
|---|---|---|
| 2024 | $11,712 +8.4% | $522,600 +3% |
| 2023 | $10,805 -1.8% | $507,600 |
| 2022 | $11,003 -7.4% | $507,600 |
| 2021 | $11,883 | $507,600 |
| 2020 | $11,883 -1.4% | $507,600 |
| 2019 | $12,055 +29.6% | $507,600 +38.3% |
| 2018 | $9,303 +7.7% | $367,100 |
| 2017 | $8,640 | $367,100 |
| 2016 | $8,640 +1.5% | $367,100 |
| 2015 | $8,510 -0.3% | $367,100 |
| 2014 | $8,532 -3.9% | $367,100 -6.8% |
| 2012 | $8,882 +3.6% | $394,000 |
| 2011 | $8,575 +0.3% | $394,000 |
| 2010 | $8,548 -5.4% | $394,000 -8.3% |
| 2009 | $9,033 +3.8% | $429,800 |
| 2008 | $8,705 +1.1% | $429,800 |
| 2007 | $8,609 +18.6% | $429,800 +14.1% |
| 2006 | $7,261 +34.9% | $376,600 +82.5% |
| 2005 | $5,382 +4% | $206,400 |
| 2004 | $5,176 +1.8% | $206,400 |
| 2003 | $5,086 +4.9% | $206,400 |
| 2002 | $4,848 -0.1% | $206,400 +33.9% |
| 2001 | $4,852 +3.3% | $154,100 |
| 2000 | $4,697 +4% | $154,100 |
| 1999 | $4,518 | $154,100 |
Find assessor info on the county website
Monthly payment
Est. payment
Payment breakdown
Explore the cost of this home by adjusting the details. Changes won't be saved.Climate risks
Neighborhood: Swan Park
Nearby schools
GreatSchools rating
- 8/10McKinley Elementary SchoolGrades: PK-5Distance: 0.2 mi
- 5/10Whitman Middle SchoolGrades: 6-8Distance: 1.2 mi
- 7/10Wauwatosa West High SchoolGrades: 9-12Distance: 1.4 mi
Schools provided by the listing agent
- Elementary: Mckinley
- Middle: Whitman
- High: Wauwatosa West
- District: Wauwatosa
Source: WIREX MLS. This data may not be complete. We recommend contacting the local school district to confirm school assignments for this home.
- $624,0003 bd2 ba1.7k sqft2444 N 93rd St, Wauwatosa, WI 53226Off Market
- $705,9003 bd1 ba1.9k sqft2426 N 93rd St, Wauwatosa, WI 53226Off Market
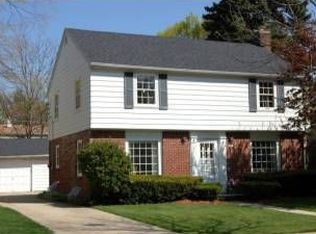
- $603,2003 bd2 ba1.5k sqft2441 Swan Blvd, Wauwatosa, WI 53226Off Market
- $618,2003 bd1 ba-- sqft2452 N 93rd St, Wauwatosa, WI 53226Off Market
- $419,2003 bd1 ba1.3k sqft2420 N 93rd St, Wauwatosa, WI 53226Off Market
- $712,4004 bd3 ba2.6k sqft2435 N Swan Blvd, Wauwatosa, WI 53226Off Market
- $474,3003 bd2 ba1.5k sqft2449 Swan Blvd, Wauwatosa, WI 53226Off Market
- $650,5003 bd1 ba1.9k sqft2457 Swan Blvd, Wauwatosa, WI 53226Off Market
A local agent can set up tours, give advice and negotiate with sellers.
Similar homes
- $869,0004 bd3 ba2.7k sqft2504 N 90th STREET, Wauwatosa, WI 53226Active
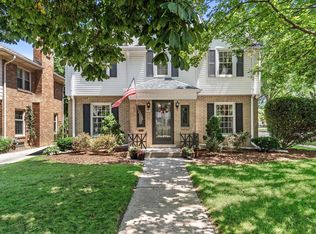 MLS ID #1970406, Lindsey Bendler. WIREX MLS
 - $624,9003 bd3 ba2.3k sqft2537 N 84th STREET, Milwaukee, WI 53226Active
 MLS ID #1970652, Ben Ambroch. WIREX MLS
 - $684,9005 bd3 ba2.6k sqft12001 W Underwood PARKWAY, Wauwatosa, WI 53226Active
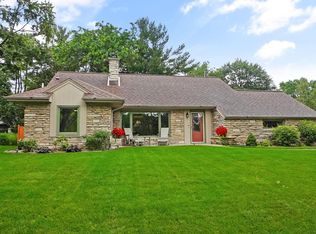 MLS ID #1969106, Paul Liebe. WIREX MLS
 - $899,0004 bd4 ba3.4k sqft15270 Red Fox LANE, Elm Grove, WI 53122Active
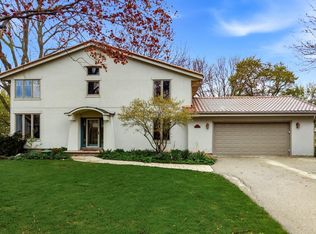 MLS ID #1960314, Zhixin Li. WIREX MLS
 - $945,0003 bd3 ba3.7k sqft19755 Brian DRIVE, Brookfield, WI 53045ActiveMLS ID #1972091, Jennifer Landro Real Estate Team*. WIREX MLS
- $748,0004 bd3 ba2.7k sqft12800 Elmwood ROAD, Elm Grove, WI 53122ActiveMLS ID #1970232, Paul Liebe. WIREX MLS
- $817,9004 bd3 ba3.2k sqft1895 Village Green COURT, Elm Grove, WI 53122ActiveMLS ID #1966156, Lindsay Dickert. WIREX MLS
- $885,0005 bd4 ba3.8k sqft18840 Brookridge DRIVE, Brookfield, WI 53045ActiveMLS ID #1966918, Zheng Wang. WIREX MLS
- $825,0004 bd3 ba3k sqft850 Janacek ROAD, Brookfield, WI 53045ActiveMLS ID #1963289, Tony Wendorf & Associates Team*. WIREX MLS
- $949,9005 bd4 ba3.7k sqft17155 Vanderbilt STREET, Brookfield, WI 53005ActiveMLS ID #1959495, Wendy Manzke. WIREX MLS
- $975,0006 bd4 ba4.5k sqft2915 Willaura COURT, Brookfield, WI 53005ActiveMLS ID #1970940, Lien Team Real Estate Group*. WIREX MLS
- $543,5004 bd3 ba2.2k sqft2789 N Mayfair COURT, Wauwatosa, WI 53222ActiveMLS ID #1971017, Michael Zollicoffer Jr. WIREX MLS
- $494,9003 bd2 ba2k sqft165 N 85th STREET, Wauwatosa, WI 53226ActiveMLS ID #1969914, Devine Team*. WIREX MLS
- $999,0005 bd4 ba3.6k sqftW220N11412 Amy Belle ROAD, Germantown, WI 53022ActiveMLS ID #1972107, The Borowski Group*. WIREX MLS
- $899,9005 bd4 ba4.1k sqft13600 W Eagle TRACE, New Berlin, WI 53151ActiveMLS ID #1969226, Van Hnun. WIREX MLS
- $849,9004 bd3 ba2.8k sqftW238S6825 State Road 164, Waukesha, WI 53189ActiveMLS ID #1970848, William Winser. WIREX MLS
- $825,0005 bd5 ba3.9k sqftW126N6432 Willow COURT, Menomonee Falls, WI 53051ActiveMLS ID #1962567, Scott Klaas. WIREX MLS
- $699,0006 bd4 ba3.5k sqft825 Lone Tree ROAD, Elm Grove, WI 53122ActiveMLS ID #1960708, Devine Team*. WIREX MLS
- $899,9004 bd3 ba3.6k sqftW279N8618 Twin Pine CIRCLE, Hartland, WI 53029ActiveMLS ID #1967705, Paul Liebe. WIREX MLS
- $995,9004 bd3 ba3k sqft12112 N Wauwatosa ROAD, Mequon, WI 53097ActiveMLS ID #1968893, Suzanne Powers Realty Group*. WIREX MLS
