A FABULOUS 3 bedroom, 2.5 bath home in the well appointed Arbor Reserve, Oak Hills, neighborhood. The main floor kitchen & nook open up to the spacious dining & living area with a cozy gas fireplace and a slider to the quaint balcony. On the upper level you will find the spacious primary bedroom with double closets, tray ceiling with fan and ensuite bathroom with dual vanities & walk-in shower. The 2nd bedroom and a full bathroom with tub/shower combo round out the upper level. An additional bedroom and half bath on the lower level adds privacy and/or a quiet office space. All appliances currently in the home stay, including the main floor washer/dryer! The home is well located, close to freeways, shopping, Nike & Intel. It truly is a PERFECT place to call home!
Sold
$389,000
2434 NW Oak Knoll Pl, Beaverton, OR 97006
3beds
1,426sqft
Residential, Townhouse
Built in 2004
871 Square Feet Lot
$369,600 Zestimate®
$273/sqft
$2,473 Estimated rent
Home value
$369,600
$347,000 - $395,000
$2,473/mo
Zestimate® history
Owner options
List your home for rent
$2,473/mo
Rent Zestimate®
Find your next renter with Zillow Rental Manager. Plus, with online applications, you can quickly screen prospective tenants – for free.
$2,473/mo
Rent Zestimate®
Refinance and save
$2,672/mo
Est. payment
Refinancing to a lower rate could help reduce your monthly payments and save thousands over the life of the loan.
$2,672/mo
Est. payment
Explore your selling options
Work with a Zillow partner agent
Leverage their expertise and Zillow's premium Showcase listings to get your home seen by more buyers.
Get startedList with your own agent
Get your home in front of millions of buyers by listing it on Zillow.
Learn how to do itSell it yourself
Take full control of how buyers see your home on Zillow by listing For Sale by Owner (FSBO).
List your homeWhat's special
Cozy gas fireplaceDouble closetsTray ceiling with fanSpacious primary bedroomQuaint balcony
Zillow last checked:
Listing updated:
Listed by:
Debra Walker-Quintana 503-820-1626,
MORE Realty,
Lynda Dowling-Wu 503-810-6166,
MORE Realty
Bought with:
Matthew Callison, 201214415
RE/MAX Advantage Group
Source: RMLS (OR),MLS#: 24318617
Facts & features
Interior
Bedrooms & bathrooms
- Bedrooms: 3
- Bathrooms: 3
- Full bathrooms: 2
- Partial bathrooms: 1
Rooms
- Room types: Bedroom 2, Bedroom 3, Dining Room, Family Room, Kitchen, Living Room, Primary Bedroom
Primary bedroom
- Features: Closet, Double Sinks, Ensuite, Walkin Shower, Wallto Wall Carpet
- Level: Upper
- Area: 195
- Dimensions: 15 x 13
Bedroom 2
- Features: Closet, Wallto Wall Carpet
- Level: Upper
- Area: 130
- Dimensions: 13 x 10
Bedroom 3
- Features: Closet, Wallto Wall Carpet
- Level: Lower
- Area: 132
- Dimensions: 12 x 11
Dining room
- Features: Living Room Dining Room Combo, Wallto Wall Carpet
- Level: Main
- Area: 77
- Dimensions: 11 x 7
Kitchen
- Features: Dishwasher, Disposal, Gas Appliances, Nook, Pantry, Free Standing Range, Free Standing Refrigerator
- Level: Main
- Area: 119
- Width: 7
Living room
- Features: Balcony, Fireplace, Living Room Dining Room Combo, Sliding Doors, Wallto Wall Carpet
- Level: Main
- Area: 195
- Dimensions: 15 x 13
Heating
- Forced Air, Fireplace(s)
Cooling
- None
Appliances
- Included: Built-In Range, Dishwasher, Free-Standing Refrigerator, Gas Appliances, Microwave, Washer/Dryer, Disposal, Free-Standing Range, Gas Water Heater
Features
- Floor 3rd, Ceiling Fan(s), High Ceilings, Closet, Living Room Dining Room Combo, Nook, Pantry, Balcony, Double Vanity, Walkin Shower, Tile
- Flooring: Laminate, Wall to Wall Carpet
- Doors: Sliding Doors
- Windows: Double Pane Windows
- Basement: Daylight,Finished
- Number of fireplaces: 1
- Fireplace features: Gas
- Common walls with other units/homes: 1 Common Wall
Interior area
- Total structure area: 1,426
- Total interior livable area: 1,426 sqft
Property
Parking
- Total spaces: 1
- Parking features: On Street, Garage Door Opener, Attached, Oversized
- Attached garage spaces: 1
- Has uncovered spaces: Yes
Accessibility
- Accessibility features: Natural Lighting, Utility Room On Main, Accessibility
Features
- Stories: 3
- Patio & porch: Deck, Porch
- Exterior features: Balcony
Lot
- Size: 871 Square Feet
- Features: Level, Sprinkler, SqFt 0K to 2999
Details
- Parcel number: R2124668
Construction
Type & style
- Home type: Townhouse
- Property subtype: Residential, Townhouse
- Attached to another structure: Yes
Materials
- Cement Siding
- Foundation: Slab
- Roof: Composition
Condition
- Resale
- New construction: No
- Year built: 2004
Utilities & green energy
- Gas: Gas
- Sewer: Public Sewer
- Water: Public
Community & HOA
Community
- Security: Sidewalk
HOA
- Has HOA: Yes
- Amenities included: Exterior Maintenance, Insurance, Internet, Maintenance Grounds, Management
- HOA fee: $270 monthly
Location
- Region: Beaverton
Financial & listing details
- Price per square foot: $273/sqft
- Tax assessed value: $394,970
- Annual tax amount: $4,091
- Date on market: 9/19/2024
- Cumulative days on market: 95 days
- Listing terms: Cash,Conventional,FHA,VA Loan
- Road surface type: Paved
Price history
| Date | Event | Price |
|---|---|---|
| 1/24/2025 | Sold | $389,000-0.2%$273/sqft |
Source:  RMLS (OR) #24318617 Report a problem RMLS (OR) #24318617 Report a problem | ||
| 12/24/2024 | Pending sale | $389,900$273/sqft |
Source: RMLS (OR) #24318617 Report a problem | ||
| 10/18/2024 | Price change | $389,900-6%$273/sqft |
Source: RMLS (OR) #24318617 Report a problem | ||
| 9/19/2024 | Listed for sale | $415,000+151.9%$291/sqft |
Source: RMLS (OR) #24318617 Report a problem | ||
| 7/25/2023 | Listing removed | -- |
Source: Zillow Rentals Report a problem | ||
| 7/4/2023 | Listed for rent | $2,395+50.2%$2/sqft |
Source: Zillow Rentals Report a problem | ||
| 9/19/2019 | Listing removed | $1,595$1/sqft |
Source: Jim McNeeley Real Estate & Property Management, Inc. Report a problem | ||
| 9/5/2019 | Price change | $1,595-3.3%$1/sqft |
Source: Jim McNeeley Real Estate & Property Management, Inc. Report a problem | ||
| 8/27/2019 | Listed for rent | $1,650+3.4%$1/sqft |
Source: Jim McNeeley Real Estate & Property Management, Inc. Report a problem | ||
| 8/2/2018 | Listing removed | $1,595$1/sqft |
Source: Jim McNeeley Real Estate & Property Management, Inc. Report a problem | ||
| 7/3/2018 | Price change | $1,595-5.9%$1/sqft |
Source: Jim McNeeley Real Estate & Property Management, Inc. Report a problem | ||
| 6/20/2018 | Listed for rent | $1,695+13.4%$1/sqft |
Source: Jim McNeeley Real Estate & Property Management, Inc. Report a problem | ||
| 12/14/2015 | Listing removed | $1,495$1/sqft |
Source: Jim McNeeley Real Estate & Property Management, Inc. Report a problem | ||
| 11/17/2015 | Listed for rent | $1,495$1/sqft |
Source: Jim McNeeley Real Estate & Property Management, Inc. Report a problem | ||
| 10/6/2004 | Sold | $164,755$116/sqft |
Source: Public Record Report a problem | ||
Public tax history
| Year | Property taxes | Tax assessment |
|---|---|---|
| 2025 | $4,562 +4.4% | $239,470 +3% |
| 2024 | $4,371 +6.8% | $232,500 +3% |
| 2023 | $4,092 +3.4% | $225,730 +3% |
| 2022 | $3,958 +3.8% | $219,160 |
| 2021 | $3,814 +3.1% | -- |
| 2020 | $3,698 +3.3% | $206,590 +3% |
| 2019 | $3,581 +3.1% | $200,580 |
| 2018 | $3,471 | $200,580 +6.1% |
| 2017 | $3,471 +7.8% | $189,070 +3% |
| 2016 | $3,220 | $183,570 +3% |
| 2015 | $3,220 +7.1% | $178,230 +3% |
| 2014 | $3,008 +7.9% | $173,040 +3% |
| 2013 | $2,788 +5.7% | $168,000 +3% |
| 2012 | $2,637 +2.1% | $163,110 -12.4% |
| 2011 | $2,582 +2.6% | $186,270 -3.9% |
| 2010 | $2,516 +2.1% | $193,760 -2.6% |
| 2009 | $2,464 +8.4% | $198,850 -9.7% |
| 2008 | $2,273 +2.5% | $220,160 -14.7% |
| 2007 | $2,217 +11.5% | $258,030 +11.8% |
| 2006 | $1,988 -10.1% | $230,750 +21.2% |
| 2005 | $2,213 +229% | $190,330 +225.4% |
| 2004 | $672 | $58,500 |
Find assessor info on the county website
Neighborhood: 97006
Nearby homes
- $438,3003 bd3 ba1.8k sqft2446 NW Oak Knoll Pl, Beaverton, OR 97006Off Market

- $442,7003 bd4 ba1.9k sqft2422 NW Oak Knoll Pl, Beaverton, OR 97006Off Market
- $411,8002 bd3 ba1.7k sqft2410 NW Oak Knoll Pl, Beaverton, OR 97006Off Market
- $470,0003 bd4 ba2k sqft2386 NW Oak Knoll Pl, Beaverton, OR 97006Sold
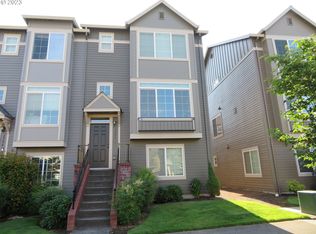
- $365,4002 bd3 ba1.4k sqft2398 NW Oak Knoll Pl, Beaverton, OR 97006Off Market
- $380,0003 bd3 ba1.4k sqft2441 NW 168th Pl, Beaverton, OR 97006Sold
- $430,0003 bd3 ba1.9k sqft2429 NW 168th Pl, Beaverton, OR 97006Off Market
- $410,2003 bd2 ba1.8k sqft2455 NW 168th Pl, Beaverton, OR 97006Off Market
Nearby schools
GreatSchools rating
- 7/10Oak Hills Elementary SchoolGrades: K-5Distance: 0.7 mi
- 5/10Five Oaks Middle SchoolGrades: 6-8Distance: 0.5 mi
- 7/10Westview High SchoolGrades: 9-12Distance: 1.2 mi
Schools provided by the listing agent
- Elementary: Oak Hills
- Middle: Five Oaks
- High: Westview
Source: RMLS (OR). This data may not be complete. We recommend contacting the local school district to confirm school assignments for this home.
Get a cash offer in 3 minutes
Find out how much your home could sell for in as little as 3 minutes with a no-obligation cash offer.
Estimated market value
$369,600
Get a cash offer in 3 minutes
Find out how much your home could sell for in as little as 3 minutes with a no-obligation cash offer.
Estimated market value
$369,600
- Oregon
- Washington County
- Beaverton
- 97006
- 2434 NW Oak Knoll Pl
Nearby cities
Nearby neighborhoods
Nearby zip codes
Other Beaverton Topics
