The opportunity to own an elegant 5-bedroom, 5-bathroom BETTON HILLS POOL home estate is FINALLY available with an option to assume the existing loan at 3% - a potential $32K annual savings for financed borrowers! ASK FOR DETAILS. This 3/4 acre private sanctuary boasts over 5,000 square feet of lavish living space. The heart of this open-concept luxury home is its grand kitchen, complete with state-of-the-art appliances including a gas Thermador duel range with custom hood, functional prep island, warm granite countertops, and timeless solid wood cabinetry. The thoughtfully designed floor plan offers soaring ceilings, elegant archways, and meticulous details throughout the main home. The first floor furnishes a formal living room, family room, home office with 12-foot ceilings and impressive built-in shelving, a guest suite, and a spacious master bedroom offering a voluminous bathroom with a soaking tub, and a premium custom closet system. The upstairs unfolds with 3 plush bedrooms, 2 baths, a bonus room, and 2 additional living spaces to suit all needs. Everything about this home emanates sophistication. The allure continues outside to a covered brick patio overlooking a sparkling pool, a rejuvenating hot tub, gas fire pit, and a pool house fully equipped with a bathroom and additional storage. For the auto enthusiast or hobbyist, there are 5 bays, including a 2-car attached garage plus a special 3rd bay for workshop or golf cart storage. An additional detached 2-car garage hosts an available cutting-edge golf simulator complete with a putting green for hours of entertainment and improved game. Fitness enthusiasts will cherish the dedicated exercise/yoga room. The grounds are just as captivating with a circular driveway adorned by a fountain, a vast privacy-fenced backyard with raised garden beds, and mature landscaping. The 2020 roof, recent pool liner, and a dependable WHOLE-HOME GENERAC generator allow for worry-free living. This luxury one-of-a-kind in-town estate is sure to impress! *Owner is a licensed agent.*
Sold for $1,050,000
$1,050,000
2434 Oakdale St, Tallahassee, FL 32308
5beds
5,044sqft
Single Family Residence
Built in 1997
0.71 Acres Lot
$1,116,500 Zestimate®
$208/sqft
$5,616 Estimated rent
Home value
$1,116,500
$1.06M - $1.18M
$5,616/mo
Zestimate® history
Owner options
List your home for rent
$5,616/mo
Rent Zestimate®
Find your next renter with Zillow Rental Manager. Plus, with online applications, you can quickly screen prospective tenants – for free.
$5,616/mo
Rent Zestimate®
Refinance and save
$7,300/mo
Est. payment
Refinancing to a lower rate could help reduce your monthly payments and save thousands over the life of the loan.
$7,300/mo
Est. payment
Explore your selling options
Work with a Zillow partner agent
Leverage their expertise and Zillow's premium Showcase listings to get your home seen by more buyers.
Get startedList with your own agent
Get your home in front of millions of buyers by listing it on Zillow.
Learn how to do itSell it yourself
Take full control of how buyers see your home on Zillow by listing For Sale by Owner (FSBO).
List your homeWhat's special
Sparkling poolMature landscapingGuest suiteHome officeRejuvenating hot tubFunctional prep islandGas fire pit
Zillow last checked:
Listing updated:
Listed by:
Nikky Manausa 850-567-7785,
Joe Manausa Real Estate
Bought with:
Joan Mancebo, 550469
Advanced Realty Group LLC
Source: TBR,MLS#: 365277
Facts & features
Interior
Bedrooms & bathrooms
- Bedrooms: 5
- Bathrooms: 5
- Full bathrooms: 5
Rooms
- Room types: Bonus Room, Foyer, Office, Other, Pantry, Recreation, Utility Room
Primary bedroom
- Dimensions: 20x16
Bedroom 2
- Dimensions: 14x11
Bedroom 3
- Dimensions: 14x11
Bedroom 4
- Dimensions: 13x12
Bedroom 5
- Dimensions: 13x12
Dining room
- Dimensions: 17x13
Family room
- Dimensions: 22x20
Kitchen
- Dimensions: 21x14
Living room
- Dimensions: 20x16
Other
- Dimensions: 26x17
Heating
- Fireplace(s), Natural Gas
Cooling
- Central Air, Ceiling Fan(s), Electric, Heat Pump
Appliances
- Included: Dishwasher, Disposal, Ice Maker, Microwave, Oven, Range, Refrigerator
Features
- Tray Ceiling(s), Garden Tub/Roman Tub, High Ceilings, Hot Tub/Spa, Jetted Tub, Stall Shower, Vaulted Ceiling(s), Window Treatments, Central Vacuum, Entrance Foyer, Primary Downstairs, Pantry, Split Bedrooms, Walk-In Closet(s)
- Flooring: Carpet, Engineered Hardwood, Hardwood, Tile
- Has fireplace: Yes
- Fireplace features: Electric
Interior area
- Total structure area: 5,044
- Total interior livable area: 5,044 sqft
Property
Parking
- Total spaces: 3
- Parking features: Three Car Garage, Three or more Spaces
- Garage spaces: 3
Features
- Patio & porch: Covered, Patio, Porch
- Exterior features: Fully Fenced, Sprinkler/Irrigation, Outdoor Kitchen
- Has private pool: Yes
- Pool features: In Ground, Salt Water, Liner, Vinyl
- Has spa: Yes
- Fencing: Fenced
- Has view: Yes
- View description: None
Lot
- Size: 0.71 Acres
- Dimensions: 293 x 250 x 178.57 x 58.5
Details
- Parcel number: 12073111730 PP0281
- Special conditions: Standard
- Other equipment: Generator
Construction
Type & style
- Home type: SingleFamily
- Architectural style: Two Story,Traditional
- Property subtype: Single Family Residence
Materials
- Brick, Synthetic Stucco
Condition
- Year built: 1997
Utilities & green energy
- Sewer: Public Sewer
Community & HOA
Community
- Features: Curbs, Gutter(s), Street Lights
- Security: Security System Owned
- Subdivision: BETTON HILL
Location
- Region: Tallahassee
Financial & listing details
- Price per square foot: $208/sqft
- Tax assessed value: $888,060
- Annual tax amount: $14,152
- Date on market: 11/2/2023
- Cumulative days on market: 151 days
- Listing terms: Assumable,Conventional,VA Loan
Price history
| Date | Event | Price |
|---|---|---|
| 4/8/2024 | Sold | $1,050,000-4.5%$208/sqft |
Source:  TBR #365277 Report a problem TBR #365277 Report a problem | ||
| 11/16/2023 | Contingent | $1,100,000$218/sqft |
Source: TBR #365277 Report a problem | ||
| 11/2/2023 | Listed for sale | $1,100,000+57.1%$218/sqft |
Source: TBR #365277 Report a problem | ||
| 5/24/2018 | Sold | $700,000-4.1%$139/sqft |
Source: TBR #290078 Report a problem | ||
| 4/24/2018 | Pending sale | $730,000$145/sqft |
Source: Ketcham Realty Group, Inc. #290078 Report a problem | ||
| 4/22/2018 | Listed for sale | $730,000$145/sqft |
Source: Ketcham Realty Group, Inc. #290078 Report a problem | ||
| 4/19/2018 | Pending sale | $730,000$145/sqft |
Source: Ketcham Realty Group, Inc. #290078 Report a problem | ||
| 3/15/2018 | Price change | $730,000-2.7%$145/sqft |
Source: Ketcham Realty Group, Inc. #290078 Report a problem | ||
| 2/14/2018 | Listed for sale | $750,000-5.1%$149/sqft |
Source: Ketcham Realty Group, Inc. #290078 Report a problem | ||
| 7/27/2017 | Listing removed | $789,900$157/sqft |
Source: Ketcham Realty Group, Inc. #275770 Report a problem | ||
| 4/29/2017 | Price change | $789,900-1.3%$157/sqft |
Source: Ketcham Realty Group, Inc. #275770 Report a problem | ||
| 3/7/2017 | Price change | $799,900-3%$159/sqft |
Source: Ketcham Realty Group, Inc. #275770 Report a problem | ||
| 2/10/2017 | Listed for sale | $824,900-3%$164/sqft |
Source: Ketcham Realty Group, Inc. #275770 Report a problem | ||
| 12/22/2016 | Listing removed | $850,000$169/sqft |
Source: Ketcham Realty Group, Inc. #275770 Report a problem | ||
| 11/18/2016 | Listed for sale | $850,000$169/sqft |
Source: Ketcham Realty Group, Inc. #275770 Report a problem | ||
Public tax history
| Year | Property taxes | Tax assessment |
|---|---|---|
| 2025 | $14,152 +12.8% | $780,403 +12.2% |
| 2024 | $12,550 +25.9% | $695,361 +24.6% |
| 2023 | $9,972 +6.3% | $558,288 +3% |
| 2022 | $9,379 +1% | $542,027 +3% |
| 2021 | $9,288 +3% | $526,240 +1.4% |
| 2020 | $9,017 +1.4% | $518,974 +2.3% |
| 2019 | $8,895 | $507,306 -11.6% |
| 2018 | $8,895 -19.6% | $573,638 +15.8% |
| 2017 | $11,066 +26.9% | $495,457 +2.1% |
| 2016 | $8,719 | $485,266 +0.7% |
| 2015 | $8,719 | $481,893 +0.8% |
| 2014 | $8,719 | $478,068 +1.5% |
| 2013 | -- | $471,003 -1.5% |
| 2012 | -- | $477,981 +2.1% |
| 2011 | -- | $467,921 +1.5% |
| 2010 | -- | $461,006 +2.7% |
| 2009 | -- | $448,886 +0.1% |
| 2008 | -- | $448,438 -30.6% |
| 2007 | -- | $646,156 +14.7% |
| 2006 | -- | $563,164 +32.2% |
| 2005 | -- | $425,879 |
| 2004 | -- | $425,879 +19.1% |
| 2003 | -- | $357,591 +12.3% |
| 2002 | -- | $318,413 -5.3% |
| 2001 | -- | $336,079 |
| 2000 | $6,489 | $336,079 |
Find assessor info on the county website
Neighborhood: Betton Hills
Nearby homes
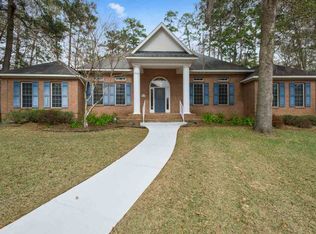
- $749,9004 bd4 ba3.2k sqft2430 Oakdale St, Tallahassee, FL 32308Off Market
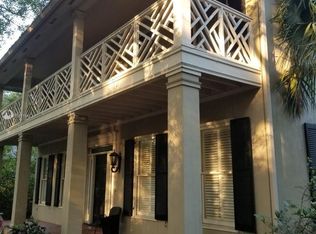
- $862,9005 bd4 ba4k sqft2436 Oakdale St, Tallahassee, FL 32308Off Market
- $900,0004 bd5 ba4k sqft2800 Rabbit Hill Rd, Tallahassee, FL 32308Sold
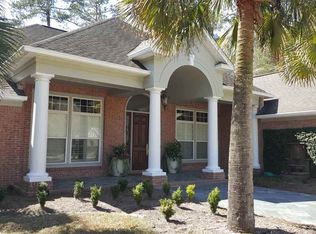
- $910,6004 bd3 ba3.3k sqft1347 Rachel Ln W, Tallahassee, FL 32308Off Market
- $890,1004 bd4 ba3.7k sqft1348 Rachel Ln W, Tallahassee, FL 32308Off Market
- $843,8004 bd4 ba3.4k sqft1390 Rachel Ln E, Tallahassee, FL 32308Off Market
- $918,0003 bd4 ba3.5k sqft1418 Rachel Ln E, Tallahassee, FL 32308Off Market
- $425,0003 bd2 ba2.7k sqft1611 Woodgate Way, Tallahassee, FL 32308Sold
Nearby schools
GreatSchools rating
- 4/10Kate Sullivan Elementary SchoolGrades: PK-5Distance: 2.1 mi
- 6/10Elizabeth Cobb Middle SchoolGrades: 6-8Distance: 2.2 mi
- 5/10Leon High SchoolGrades: 9-12Distance: 2.7 mi
Schools provided by the listing agent
- Elementary: SULLIVAN
- Middle: COBB
- High: LEON
Source: TBR. This data may not be complete. We recommend contacting the local school district to confirm school assignments for this home.


Get pre-qualified for a loan
At Zillow Home Loans, we can pre-qualify you in as little as 5 minutes with no impact to your credit score.An equal housing lender. NMLS #10287.
Sell for more on Zillow
Get a Zillow Showcase℠ listing at no additional cost and you could sell for .
$1,116,500
2% more
+$22,330
With Zillow Showcase(estimated)
$1,138,830
- Florida
- Leon County
- Tallahassee
- 32308
- Betton Hills
- 2434 Oakdale St
Nearby cities
Nearby neighborhoods
Nearby zip codes
Other Tallahassee Topics
