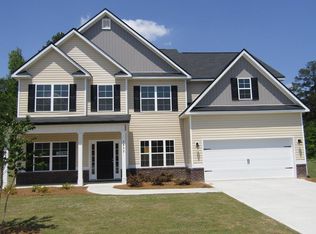
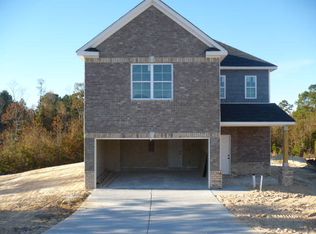
The Sycamore Floor Plan is a 5 bed 3 bath home sitting on 3494hsf. The home includes 9ft ceilings, granite countertops, tiled backsplash, stainless steel appliance package, professionally landscaped and sodded yard w/ Sprinkler System. Fully finished garage with door openers. This home is located in Richmond Counties The Orchard subdivision;
This property is not currently displayed as for sale or rent on Zillow. This may be different from what's on other websites or public sources.