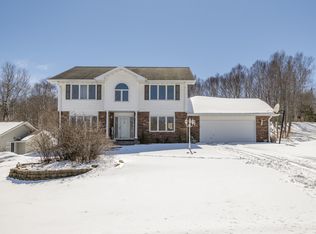
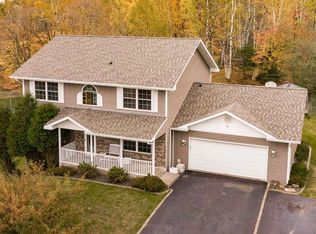
One-level living in a convenient but quiet Duluth location! This 3-bedroom, 2-bath home offers 1,736 square feet of comfortable living space with a practical slab-built design and 2-car attached garage on a large lot. Large fireplaced living room is the hub of the home. Formal dining room and eat-in kitchen plus a nice mud-room off the garage along with the 3 generous bedrooms and 2 full baths complete the layout. The home is partially wheelchair accessible, making the single-level layout especially appealing. Enjoy the privacy of a fenced backyard with patio—perfect for relaxing, entertaining, or letting pets enjoy the outdoors. Recent updates include soffits, new appliances, tankless water heater, and quartz countertops. Centrally located with easy access to the Piedmont trails, Keene Creek Park, shopping, dining, and the Miller Hill Mall area. A great opportunity for those looking for comfortable one-level living with plenty of space and convenience.
Sold for $462,500
Zillow last checked:
Listing updated:
Bought with:
Gigi Maxwell, MN 40335077
Legacy Real Estate Group LLC
Source: Lake Superior Area Realtors as distributed by MLS GRID,MLS#: 6127061
Price history
| Date | Event | Price |
|---|---|---|
| 10/22/2026 | Sold | $462,500-1.6%$266/sqft |
Source:  Lake Superior Area Realtors as distributed by MLS GRID #6127061 Report a problem Lake Superior Area Realtors as distributed by MLS GRID #6127061 Report a problem | ||
| 9/21/2026 | Pending sale | $470,000$271/sqft |
Source: Lake Superior Area Realtors as distributed by MLS GRID #6127061 Report a problem | ||
| 9/12/2026 | Listed for sale | $470,000$271/sqft |
Source: Lake Superior Area Realtors as distributed by MLS GRID #6127061 Report a problem | ||
| 9/2/2026 | Contingent | $470,000$271/sqft |
Source: Lake Superior Area Realtors as distributed by MLS GRID #6127061 Report a problem | ||
| 8/19/2026 | Price change | $470,000-6%$271/sqft |
Source: Lake Superior Area Realtors as distributed by MLS GRID #6127061 Report a problem | ||
| 7/30/2026 | Listed for sale | $499,900+98.8%$288/sqft |
Source: Lake Superior Area Realtors as distributed by MLS GRID #6127061 Report a problem | ||
| 8/23/2017 | Sold | $251,500-0.6%$145/sqft |
Source: Lake Superior Area Realtors as distributed by MLS GRID #6028703 Report a problem | ||
| 5/15/2017 | Pending sale | $252,900$146/sqft |
Source: CENTURY 21 Gilderman & Associates, Inc. #6028703 Report a problem | ||
| 5/8/2017 | Listed for sale | $252,900$146/sqft |
Source: CENTURY 21 Gilderman #6028703 Report a problem | ||
Sell for more on Zillow
Get a Zillow Showcase℠ listing at no additional cost and you could sell for .
$454,800
2% more
+$9,096
With Zillow Showcase(estimated)
$463,896
