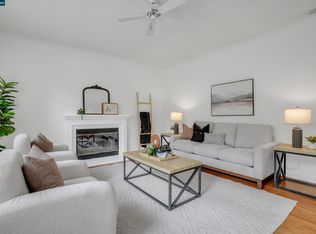
Welcome to a home that's been thoughtfully cared for and updated, offering the perfect blend of comfort, style, and an exciting outdoor living for the entire family. From the moment you arrive, you'll appreciate the pride of ownership that shines throughout every room. At the heart of the home is a beautifully updated kitchen, creating a warm and functional gathering place for family dinners, holiday celebrations, or quiet mornings with coffee. The spacious primary suite has been refreshed with new flooring, a new toilet last year, and new shower-head, providing a comfortable retreat at the end of the day. Both additional bathrooms have also been tastefully updated with new flooring, new faucets in the hall bath and new toilet in the half bath just last year. Step outside and discover what truly makes this property special. The backyard is your own private oasis, carefully designed for making memories with family and friends. Whether you're cooling off in the sparkling pool, sliding down the waterpark styled water slide, gathering around the built-in fire pit on a cool evening, or relaxing beneath the pergola with its brand-new top, this outdoor space was made to be enjoyed. The pool has been well maintained and newly refinished, the water slide's joints were just recently resealed last year, and a new main pump has been replaced, giving you added peace of mind. Nature lovers will appreciate the variety of mature fruit trees and vines, including peach, plum, apricot, pear and grapes - bringing beauty, shade and fresh seasonal harvests right to your backyard. By the way, the extended driveway makes safely parking additional vehicles a breeze. Additional features include: Ring doorbell with four exterior security cameras included, Garage storage shelving and cabinets included. Though the home is contingent, the sellers have already found their next home and are prepared for a flexible move, creating an excellent opportunity for buyers who are looking for a smooth transaction. If you've been searching for a home that's move-in ready, beautifully maintained, and offers a backyard you'll never want to leave, this home is one you won't want to miss. Come experience the lifestyle this exceptional home has to offer. Schedule your private showing today before the opportunity slides out of your reach.
For sale
$748,998
2434 Pearlite Way, Antioch, CA 94531
5beds
2,490sqft
Single Family Residence
Built in 2001
8,799 Square Feet Lot
$767,900 Zestimate®
$301/sqft
$-- HOA
What's special
Sparkling poolSpacious primary suiteNew flooringWaterpark styled water slideBeautifully updated kitchenBuilt-in fire pit
- 28 days |
- 1,262 |
- 107 |
Zillow last checked:
Listing updated:
Listed by:
Virginia Montoya DRE #02162052 925-989-7435,
WR Properties
Source: bridgeMLS/CCAR/Bay East AOR,MLS#: 41142830
Facts & features
Interior
Bedrooms & bathrooms
- Bedrooms: 5
- Bathrooms: 3
- Full bathrooms: 2
- 1/2 bathrooms: 1
Kitchen
- Features: Breakfast Nook, Dishwasher, Disposal, Gas Range/Cooktop, Ice Maker Hookup, Kitchen Island, Microwave, Pantry, Range/Oven Built-in, Self-Cleaning Oven, Stone Counters, Updated Kitchen
Heating
- Fireplace(s), Zoned
Cooling
- Ceiling Fan(s), Central Air, See Remarks
Appliances
- Included: Dishwasher, Gas Range, Plumbed For Ice Maker, Microwave, Range, Self Cleaning Oven, Gas Water Heater
- Laundry: Electric, Hookups Only, Laundry Room, See Remarks
Features
- Breakfast Nook, Pantry, Updated Kitchen
- Flooring: Carpet, Laminate, See Remarks, Tile
- Doors: Mirrored Closet Door(s)
- Windows: Double Pane Windows, Screens, Window Coverings
- Number of fireplaces: 1
- Fireplace features: Family Room, Gas
Interior area
- Total structure area: 2,490
- Total interior livable area: 2,490 sqft
Property
Parking
- Total spaces: 5
- Parking features: Attached, Garage Door Opener
- Garage spaces: 2
Features
- Levels: Two Story
- Stories: 2
- Exterior features: Back Yard, Side Yard, Sprinklers Automatic, Sprinklers Front, Low Maintenance, Private Entrance
- Has private pool: Yes
- Pool features: Fenced, Gunite, In Ground, See Remarks, Solar Cover, Outdoor Pool
- Fencing: Fenced,Full
Lot
- Size: 8,799 Square Feet
- Features: Premium Lot, Rectangular Lot, Back Yard, Front Yard, Landscaped, See Remarks, Sprinklers In Rear
Details
- Additional structures: Shed(s)
- Parcel number: 0536100266
- Special conditions: Offer As Is
Construction
Type & style
- Home type: SingleFamily
- Architectural style: Contemporary
- Property subtype: Single Family Residence
Materials
- Stucco, Concrete, Frame
Condition
- Existing
- New construction: No
- Year built: 2001
Utilities & green energy
- Electric: No Solar
- Sewer: Public Sewer
- Water: Public
- Utilities for property: Individual Gas Meter
Community & HOA
Community
- Security: Carbon Monoxide Detector(s), Double Strapped Water Heater, Smoke Detector(s)
HOA
- Has HOA: No
Location
- Region: Antioch
Financial & listing details
- Price per square foot: $301/sqft
- Tax assessed value: $478,577
- Annual tax amount: $5,744
- Date on market: 7/27/2026
- Listing terms: Cash,Conventional,FHA,VA Loan
Estimated market value
$767,900
$730,000 - $806,000
$4,647/mo
Price history
| Date | Event | Price |
|---|---|---|
| 7/28/2026 | Listed for sale | $748,998$301/sqft |
Source:  bridgeMLS/CCAR/Bay East AOR #41142830 Report a problem bridgeMLS/CCAR/Bay East AOR #41142830 Report a problem | ||
| 7/27/2026 | Contingent | $748,998$301/sqft |
Source: bridgeMLS/CCAR/Bay East AOR #41142830 Report a problem | ||
| 7/27/2026 | Listed for sale | $748,998+153.5%$301/sqft |
Source: bridgeMLS/CCAR/Bay East AOR #41142830 Report a problem | ||
| 5/3/2001 | Sold | $295,500$119/sqft |
Source: Public Record Report a problem | ||
Public tax history
| Year | Property taxes | Tax assessment |
|---|---|---|
| 2025 | $5,744 +2.4% | $478,577 +2% |
| 2024 | $5,611 +3.6% | $469,194 +2% |
| 2023 | $5,413 +1.6% | $459,995 +2% |
| 2022 | $5,331 +3% | $450,977 +2% |
| 2021 | $5,175 +0.9% | $442,136 +1% |
| 2020 | $5,127 +1.3% | $437,604 +2% |
| 2019 | $5,062 +3.8% | $429,024 +2% |
| 2018 | $4,875 +2% | $420,612 +2% |
| 2017 | $4,777 +2.4% | $412,366 +2% |
| 2016 | $4,666 -18.2% | $404,281 +1.5% |
| 2015 | $5,707 | $398,209 +2% |
| 2014 | $5,707 | $390,409 +50.2% |
| 2013 | -- | $260,000 +6.6% |
| 2012 | -- | $244,000 +11.9% |
| 2011 | -- | $218,000 -19% |
| 2010 | -- | $269,000 -7.7% |
| 2009 | -- | $291,500 -20% |
| 2008 | -- | $364,361 +2% |
| 2007 | -- | $357,218 +2% |
| 2006 | -- | $350,215 +2% |
| 2005 | -- | $343,349 +2% |
| 2004 | -- | $336,618 +2.5% |
| 2003 | -- | $328,449 +6.2% |
| 2002 | -- | $309,264 +183.6% |
| 2001 | -- | $109,058 |
Find assessor info on the county website
Monthly payment
Est. payment
Payment breakdown
Explore the cost of this home by adjusting the details. Changes won't be saved.Climate risks
Neighborhood: 94531
Nearby schools
GreatSchools rating
- 2/10Jack London Elementary SchoolGrades: K-6Distance: 0.7 mi
- 1/10Black Diamond Middle SchoolGrades: 7-8Distance: 1.1 mi
- 5/10Deer Valley High SchoolGrades: 9-12Distance: 1.3 mi
- $731,1004 bd3 ba2.8k sqft2438 Pearlite Way, Antioch, CA 94531Off Market
- $672,9004 bd3 ba2.2k sqft2430 Pearlite Way, Antioch, CA 94531Off Market

- $651,5004 bd2 ba2.2k sqft2442 Pearlite Way, Antioch, CA 94531Off Market

- $697,0004 bd3 ba2.6k sqft2426 Pearlite Way, Antioch, CA 94531Off Market
- $728,4004 bd3 ba2.6k sqft2423 Crystal Way, Antioch, CA 94531Off Market
- $670,7004 bd2 ba2.2k sqft2446 Pearlite Way, Antioch, CA 94531Off Market
- $674,1005 bd3 ba2.3k sqft2419 Crystal Way, Antioch, CA 94531Off Market
- $660,0004 bd3 ba2.2k sqft2415 Crystal Way, Antioch, CA 94531Sold
A local agent can set up tours, give advice and negotiate with sellers.
Similar homes
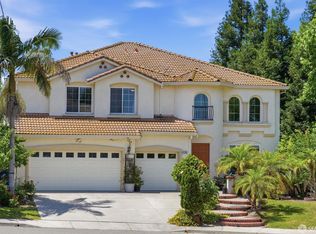
- $724,9005 bd3 ba2.6k sqft1932 Medicine Mountain Ct, Antioch, CA 94531For Sale
 MLS ID #41145741, Kimberly Cerda. CCAR
 - $769,9505 bd3 ba2.4k sqft1937 Paradise Peak Ct, Antioch, CA 94531For Sale
 MLS ID #41145030, Glenn Macayan. bridgeMLS/CCAR/Bay East AOR
 - $746,0004 bd3 ba2.9k sqft4505 Steed Way, Antioch, CA 94531For Sale
 MLS ID #41143313, Tina Van Arsdale. CCAR
 - $759,0004 bd3 ba3.1k sqft4100 Diorite Ct, Antioch, CA 94531For Sale
 MLS ID #426132408, Thuan Han Duong DRE #02147888, eXp Realty of California, Inc. SFAR
 - $669,0004 bd3 ba2.4k sqft2627 Leopard Way, Antioch, CA 94531For SaleMLS ID #41139504, Jing Ye. Bay East AOR
- $699,0005 bd3 ba2.4k sqft1842 Sanger Peak Way, Antioch, CA 94531For SaleMLS ID #41142224, Brittany Perez. bridgeMLS/CCAR/Bay East AOR
- $799,9504 bd3 ba2.9k sqft2661 Zepher Ct, Antioch, CA 94531For SaleMLS ID #41144393, Julie Hansen. Bay East AOR
- $675,0005 bd3 ba2.3k sqft5108 Adriana Ct, Antioch, CA 94531For SaleMLS ID #41140088, Lauren Regan. bridgeMLS/CCAR/Bay East AOR
- $789,9006 bd4 ba3.1k sqft5388 Rockrose Way, Antioch, CA 94531For SaleMLS ID #41143288, Michael Johnson. bridgeMLS/CCAR/Bay East AOR
- $669,0004 bd3 ba2.4k sqft4137 Amargosa Dr, Antioch, CA 94531For SaleMLS ID #41139198, Varnell Owens. bridgeMLS/CCAR/Bay East AOR
- $699,0003 bd2 ba2k sqft3029 Larkspur Dr, Antioch, CA 94531For SaleMLS ID #41143557, Max Giffin. CCAR
- $785,0005 bd4 ba3.4k sqft2401 Silveria Way, Antioch, CA 94531For SaleMLS ID #41137582, Nha-Khanh Nguyen. bridgeMLS/CCAR/Bay East AOR
- $799,0004 bd3 ba2.8k sqft1315 Oak Crest Way, Antioch, CA 94531For SaleMLS ID #41135155, Rajinder Chahal. bridgeMLS/CCAR/Bay East AOR
- $699,0004 bd3 ba2k sqft4674 La Vista Dr, Oakley, CA 94561For SaleMLS ID #41145876, Julieta Gonzalez. bridgeMLS/CCAR/Bay East AOR
- $665,0004 bd3 ba1.8k sqft4804 Lefebvre Way, Antioch, CA 94531For SaleMLS ID #226075935, Joy Bansil. MetroList Services of CA
- $750,0004 bd3 ba1.9k sqft1806 Locke Ct, Oakley, CA 94561For SaleMLS ID #41142665, Denise Irwin. CCAR
- $730,0004 bd3 ba2.5k sqft19 Renoir Ct, Oakley, CA 94561For SaleMLS ID #41143893, Hector Buenrostro. CCAR
- $649,0004 bd3 ba1.8k sqft3813 Dove Ct, Antioch, CA 94509For SaleMLS ID #41141234, Ellen Albright. bridgeMLS/CCAR/Bay East AOR
- $580,0003 bd2 ba1.4k sqft4916 Eastview Way, Antioch, CA 94531For SaleMLS ID #41144084, Esthefany Perez. CCAR
- $799,0006 bd5 ba3.5k sqft3928 Kite Way, Antioch, CA 94509For SaleMLS ID #41136215, Hedi Kennerknecht. Bay East AOR
Local buyer's agents are ready to help
