Don’t miss this rare opportunity to own a stunning 5,000 sq. ft. home nestled in the prestigious Twin Lakes Golf and Swim Club Community. Perfectly situated on a premium lot overlooking the 4th fairway, this home offers the ideal blend of luxury, comfort, and timeless design. Step through the elegant 2-story foyer with leaded glass doors into a sun-drenched great room featuring a soaring ceiling, dramatic curved staircase, and a grand fireplace—an entertainer’s dream. The gourmet kitchen is a chef’s delight with granite countertops, a large walk-in pantry, and a bright breakfast room complete with a cozy fireplace. This 4 bedroom, 4.2 bath residence boasts walk-in closets in every bedroom! Spectacular primary suite with its own fireplace, luxurious bath with jetted tub, and an enormous 33 x 10 walk-in closet! Additional features include dual staircases, hardwood and ceramic tile flooring throughout entire home, a finished lower level with new kitchen and new luxurious vinyl plank flooring(2025)! Lower level also features daylight windows, full bath, and convenient walk-up yard access to brick paver patios and deck. Enjoy peace of mind with recent updates: roof (2021), new dual High efficient furnaces and A/C systems (2025), new tankless hot water system (2024), and refurbished water softener(2024). Awesome location, walking distance to the Twin Lakes Golf, Dining and Swim Club and just minutes to downtown Rochester! Plus, award-winning Rochester School District! Optional golf and swim club memberships are available for those seeking resort-style amenities year-round.
Sold for $880,000
$880,000
2434 Pebble Beach Dr, Oakland, MI 48363
4beds
7,385sqft
Single Family Residence
Built in 2004
0.52 Acres Lot
$898,600 Zestimate®
$119/sqft
$6,146 Estimated rent
Home value
$898,600
$854,000 - $944,000
$6,146/mo
Zestimate® history
Owner options
List your home for rent
$6,146/mo
Rent Zestimate®
Find your next renter with Zillow Rental Manager. Plus, with online applications, you can quickly screen prospective tenants – for free.
$6,146/mo
Rent Zestimate®
Refinance and save
$6,891/mo
Est. payment
Refinancing to a lower rate could help reduce your monthly payments and save thousands over the life of the loan.
$6,891/mo
Est. payment
Explore your selling options
Work with a Zillow partner agent
Leverage their expertise and Zillow's premium Showcase listings to get your home seen by more buyers.
Get startedList with your own agent
Get your home in front of millions of buyers by listing it on Zillow.
Learn how to do itSell it yourself
Take full control of how buyers see your home on Zillow by listing For Sale by Owner (FSBO).
List your homeWhat's special
Finished lower levelDramatic curved staircaseSpectacular primary suiteSoaring ceilingGranite countertopsDual staircasesBright breakfast room
Zillow last checked:
Listing updated:
Listed by:
Barbara Leonard 248-760-9611,
Coldwell Banker Professionals
Bought with:
Sarah Smith, 6501442080
@properties Christie's Int'l R.E. Birmingham
Source: Realcomp II,MLS#: 20251051222
Facts & features
Interior
Bedrooms & bathrooms
- Bedrooms: 4
- Bathrooms: 6
- Full bathrooms: 4
- 1/2 bathrooms: 2
Primary bedroom
- Level: Second
- Area: 540
- Dimensions: 20 X 27
Bedroom
- Level: Second
- Area: 221
- Dimensions: 13 X 17
Bedroom
- Level: Second
- Area: 182
- Dimensions: 13 X 14
Bedroom
- Level: Second
- Area: 182
- Dimensions: 13 X 14
Primary bathroom
- Level: Second
- Area: 224
- Dimensions: 14 X 16
Other
- Level: Second
- Area: 180
- Dimensions: 12 X 15
Other
- Level: Basement
- Area: 77
- Dimensions: 7 X 11
Other
- Level: Second
- Area: 77
- Dimensions: 7 X 11
Other
- Level: Entry
- Area: 45
- Dimensions: 5 X 9
Other
- Level: Entry
- Area: 30
- Dimensions: 5 X 6
Other
- Level: Entry
- Area: 260
- Dimensions: 13 X 20
Dining room
- Level: Entry
- Area: 260
- Dimensions: 13 X 20
Great room
- Level: Entry
- Area: 441
- Dimensions: 21 X 21
Kitchen
- Level: Entry
- Area: 182
- Dimensions: 13 X 14
Laundry
- Level: Entry
- Area: 72
- Dimensions: 8 X 9
Library
- Level: Entry
- Area: 195
- Dimensions: 13 X 15
Living room
- Level: Entry
- Area: 221
- Dimensions: 13 X 17
Heating
- Forced Air, Natural Gas
Cooling
- Ceiling Fans, Central Air
Appliances
- Included: Built In Electric Oven, Built In Gas Oven, Dishwasher, Disposal, Double Oven, Dryer, Electric Cooktop, Exhaust Fan, Free Standing Refrigerator, Microwave, Washer, Water Purifier Owned
- Laundry: Gas Dryer Hookup, Laundry Room, Washer Hookup
Features
- Entrance Foyer, High Speed Internet, Jetted Tub
- Basement: Finished,Full,Walk Out Access
- Has fireplace: No
Interior area
- Total interior livable area: 7,385 sqft
- Finished area above ground: 4,985
- Finished area below ground: 2,400
Property
Parking
- Total spaces: 3
- Parking features: Three Car Garage, Attached, Direct Access, Driveway, Electricityin Garage, Garage Door Opener, Garage Faces Side
- Garage spaces: 3
Features
- Levels: Two
- Stories: 2
- Entry location: GroundLevel
- Patio & porch: Covered, Deck, Patio, Porch
- Exterior features: Chimney Caps, Gate House, Lighting, Tennis Courts
- Pool features: Community, In Ground
Lot
- Size: 0.52 Acres
- Dimensions: 87 x 200
- Features: On Golf Course, Sprinklers
Details
- Parcel number: 1014201055
- Special conditions: Short Sale No,Standard
Construction
Type & style
- Home type: SingleFamily
- Architectural style: Country French
- Property subtype: Single Family Residence
Materials
- Brick, Wood Siding
- Foundation: Basement, Poured, Sump Pump
- Roof: Asphalt
Condition
- New construction: No
- Year built: 2004
Utilities & green energy
- Electric: Circuit Breakers
- Sewer: Septic Tank
- Water: Well
- Utilities for property: Cable Available, Underground Utilities
Community & HOA
Community
- Features: Clubhouse, Golf, Tennis Courts
- Security: Gated Community, Security System Owned, Smoke Detectors
- Subdivision: TWIN LAKES OCCPN 1090
HOA
- Has HOA: Yes
- Services included: Maintenance Grounds, Snow Removal, Trash
- HOA fee: $1,200 annually
- HOA phone: 586-254-3000
Location
- Region: Oakland
Financial & listing details
- Price per square foot: $119/sqft
- Tax assessed value: $321,220
- Annual tax amount: $7,742
- Date on market: 11/3/2025
- Cumulative days on market: 302 days
- Listing agreement: Exclusive Right To Sell
- Listing terms: Cash,Conventional
Price history
| Date | Event | Price |
|---|---|---|
| 2/26/2026 | Sold | $880,000-2.2%$119/sqft |
Source:  Realcomp II #20251051222 Report a problem Realcomp II #20251051222 Report a problem | ||
| 2/12/2026 | Pending sale | $899,900$122/sqft |
Source: Realcomp II #20251051222 Report a problem | ||
| 11/12/2025 | Price change | $899,900-5.3%$122/sqft |
Source: Realcomp II #20251051222 Report a problem | ||
| 11/4/2025 | Listed for sale | $949,900$129/sqft |
Source: Realcomp II #20251051222 Report a problem | ||
| 11/2/2025 | Listing removed | $949,900$129/sqft |
Source: Realcomp II #20250024335 Report a problem | ||
| 7/25/2025 | Price change | $949,900-5%$129/sqft |
Source: Realcomp II #20250024335 Report a problem | ||
| 5/5/2025 | Price change | $999,900-5.2%$135/sqft |
Source: Realcomp II #20250024335 Report a problem | ||
| 4/11/2025 | Listed for sale | $1,055,000+36.1%$143/sqft |
Source: Realcomp II #20250024335 Report a problem | ||
| 12/21/2023 | Listing removed | -- |
Source: Realcomp II #20230101296 Report a problem | ||
| 12/16/2023 | Listed for sale | $775,000+19.2%$105/sqft |
Source: Realcomp II #20230101296 Report a problem | ||
| 3/9/2020 | Listing removed | $649,900$88/sqft |
Source: Keller Williams Professionals #2200008921 Report a problem | ||
| 2/20/2020 | Pending sale | $649,900$88/sqft |
Source: Keller Williams Professionals #2200008921 Report a problem | ||
| 2/3/2020 | Price change | $649,900-7.1%$88/sqft |
Source: KW Professionals #2200008921 Report a problem | ||
| 11/15/2019 | Listed for sale | $699,900-46.2%$95/sqft |
Source: Keller Williams Professionals #219115853 Report a problem | ||
| 9/13/2019 | Listing removed | $1,300,000$176/sqft |
Source: Owner Report a problem | ||
| 9/8/2019 | Listed for sale | $1,300,000+712.5%$176/sqft |
Source: Owner Report a problem | ||
| 1/25/2005 | Sold | $160,000$22/sqft |
Source: Public Record Report a problem | ||
Public tax history
| Year | Property taxes | Tax assessment |
|---|---|---|
| 2025 | $7,952 +5.4% | $442,420 +6.9% |
| 2024 | $7,544 -40.1% | $414,050 +8% |
| 2023 | $12,600 +82.2% | $383,250 +7.1% |
| 2022 | $6,915 -6.3% | $357,920 +0.3% |
| 2021 | $7,378 | $356,900 +0.7% |
| 2020 | -- | $354,470 +0.2% |
| 2019 | $7,236 +1.1% | $353,710 +4.4% |
| 2018 | $7,157 -0.5% | $338,700 +3.5% |
| 2017 | $7,190 | $327,230 +0.3% |
| 2016 | $7,190 | $326,270 +9.8% |
| 2015 | -- | $297,170 +8.8% |
| 2014 | -- | $273,200 +8.7% |
| 2011 | -- | $251,400 +7.5% |
| 2010 | $6,779 -10% | $233,760 -14.8% |
| 2009 | $7,535 | $274,460 +280.3% |
| 2003 | -- | $72,160 |
| 2002 | -- | $72,160 |
Find assessor info on the county website
Neighborhood: 48363
Nearby homes
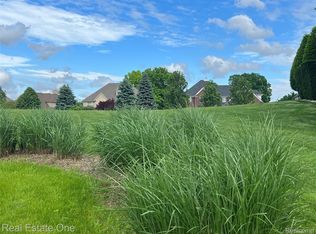
- $240,0000.47 Acres2453 Pebble Beach Dr, Oakland, MI 48363Sold
- $878,4004 bd6 ba3.9k sqft2476 Pebble Beach Dr, Oakland, MI 48363Off Market
- $851,9004 bd5 ba4.2k sqft2490 Pebble Beach Dr, Oakland, MI 48363Off Market
- $875,5004 bd3 ba4.2k sqft2460 Pebble Beach Dr, Oakland, MI 48363Off Market
- $710,8003 bd2 ba3.3k sqft2506 Pebble Beach Dr, Oakland, MI 48363Off Market
- $992,9004 bd3 ba3.7k sqft2471 Pebble Beach Dr, Oakland, MI 48363Off Market
- $906,0004 bd4 ba3.8k sqft2481 Pebble Beach Dr, Oakland, MI 48363Off Market
- $992,6005 bd6 ba3.9k sqft2461 Pebble Beach Dr, Oakland, MI 48363Off Market
Nearby schools
GreatSchools rating
- 8/10Baldwin Elementary SchoolGrades: PK-5Distance: 2.9 mi
- 9/10Stoney Creek High SchoolGrades: 6-12Distance: 4.6 mi
- 9/10Hart Middle SchoolGrades: PK,6-12Distance: 4.7 mi
Get a cash offer in 3 minutes
Find out how much your home could sell for in as little as 3 minutes with a no-obligation cash offer.
Estimated market value
$898,600
Get a cash offer in 3 minutes
Find out how much your home could sell for in as little as 3 minutes with a no-obligation cash offer.
Estimated market value
$898,600
- Michigan
- Oakland County
- Oakland
- 48363
- 2434 Pebble Beach Dr
Nearby cities
Nearby zip codes
Other Oakland Topics
