Skip main navigation
Sold for $415,000
  • Listing Provided by: PINNACLE REAL ESTATE GROUP
    Bought with: Elevate Real Estate Agency
    $415,000

    2434 Pepper St, La Verne, CA 91750

    2beds
    771sqft
    Condominium
    Built in 1970
    -- sqft lot
    $415,700 Zestimate®
    $538/sqft
    $2,332 Estimated rent

    Home value

    $415,700

    $378,000 - $457,000

    $2,332/mo

    Zestimate® history
    Loading
    Loading...

    Owner options

    List your home for rent

    $2,332/mo

    Rent Zestimate®

    Find your next renter with Zillow Rental Manager. Plus, with online applications, you can quickly screen prospective tenants – for free.

    Learn more

    $2,332/mo

    Rent Zestimate®

    Refinance and save

    $3,046/mo

    Est. payment

    Refinancing to a lower rate could help reduce your monthly payments and save thousands over the life of the loan.

    See today's rates

    $3,046/mo

    Est. payment

    Explore your selling options

    Work with a Zillow partner agent

    Leverage their expertise and Zillow's premium Showcase listings to get your home seen by more buyers.

    Get started

    List with your own agent

    Get your home in front of millions of buyers by listing it on Zillow.

    Learn how to do it

    Sell it yourself

    Take full control of how buyers see your home on Zillow by listing For Sale by Owner (FSBO).

    List your home

    What's special

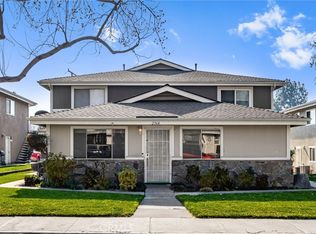
    Welcome to this charming remodeled 2-bedroom, 1-bath, single-story end-unit condo located in the highly desirable Villa La Verne community. Tucked away in a peaceful setting surrounded by lush greenbelts, this home offers both comfort and privacy in a prime La Verne location. Step inside to a bright living space featuring new waterproof laminate flooring, new recessed lighting, and fresh interior paint throughout. The updated kitchen shines with new quartz countertops, new sink, pull-down faucet, new stove, and new range hood, creating a clean, modern space ideal for everyday living. The spacious bathroom has been remodeled with new tile flooring, new sink, light fixture. Residents enjoy a well-maintained community with resort-style amenities, including multiple pools and scenic walking paths. HOA covers water, sewer, trash, exterior maintenance, and master insurance, offering low-maintenance living style. This unit includes one shared garage parking and one driveway parking space, and ample guest parking nearby. Each building features a shared laundry room for added convenience. Located within the high-rated Bonita Unified School District. Las Flores Park is just steps away and offers tennis courts, pickleball courts, playground, and the La Verne Aquatics Center. Also only a few minutes from the University of La Verne, Old Town La Verne shops and restaurants. It is the home ready for you to move in and enjoy!

    Zillow last checked:

    Listing updated:

    Listing Provided by:

    Jianxuan Su DRE #02217950 davidsurealty@gmail.com,

    PINNACLE REAL ESTATE GROUP

    Bought with:

    STEPHANIE WELLS, DRE #01989453

    Elevate Real Estate Agency

    Source: CRMLS,MLS#: CV26023150MLS LogoOriginating MLS: California Regional MLS

    Facts & features

    Interior

    Bedrooms & bathrooms
    • Bedrooms: 2
    • Bathrooms: 1
    • Full bathrooms: 1
    • Main level bathrooms: 1
    • Main level bedrooms: 2
    Bedroom
    • Features: All Bedrooms Up
    Bathroom
    • Features: Bathtub, Tub Shower
    Kitchen
    • Features: Quartz Counters
    Heating
    • Central, Forced Air, Natural Gas
    Cooling
    • Central Air
    Appliances
    • Included: Electric Range, Disposal, Range Hood
    • Laundry: Common Area, Laundry Room
    Features
    • Quartz Counters, Recessed Lighting, All Bedrooms Up
    • Flooring: Laminate
    • Has fireplace: No
    • Fireplace features: None
    • Common walls with other units/homes: 1 Common Wall,End Unit
    Interior area
    • Total interior livable area: 771 sqft

    Property

    Parking
    • Total spaces: 2
    • Parking features: Driveway, Garage
    • Attached garage spaces: 1
    • Uncovered spaces: 1
    Features
    • Levels: Two
    • Stories: 2
    • Entry location: Upstairs/Rear
    • Pool features: Community, Association
    • Has spa: Yes
    • Spa features: Association, Community
    • Has view: Yes
    • View description: Neighborhood
    Lot
    • Size: 6,446 sqft
    Details
    • Parcel number: 8375035052
    • Special conditions: Standard

    Construction

    Type & style
    • Home type: Condo
    • Property subtype: Condominium
    • Attached to another structure: Yes
    Materials
    • Roof: Shingle
    Condition
    • New construction: No
    • Year built: 1970

    Utilities & green energy

    • Sewer: Public Sewer
    • Water: Public
    • Utilities for property: Electricity Connected, Natural Gas Connected, Sewer Connected, Water Connected

    Community & neighborhood

    Community
    • Community features: Sidewalks, Pool
    Location
    • Region: La Verne

    HOA & financial

    HOA
    • Has HOA: Yes
    • HOA fee: $410 monthly
    • Amenities included: Pool
    • Association name: Villa La Verne
    • Association phone: 951-270-3700

    Other

    Other facts
    • Listing terms: Cash,Cash to New Loan,Conventional

    Price history

    DateEventPrice
    5/13/2026Sold$415,000$538/sqft
    Source: CRMLS #CV26023150 Report a problem
    5/8/2026Pending sale$415,000$538/sqft
    Source: CRMLS #CV26023150 Report a problem
    4/8/2026Contingent$415,000$538/sqft
    Source: CRMLS #CV26023150 Report a problem
    3/13/2026Listed for sale$415,000+66%$538/sqft
    Source: CRMLS #CV26023150 Report a problem
    2/9/2017Listing removed$1,600$2/sqft
    Source: GREEN CENTURY INV. GROUP, INC. #WS16766613 Report a problem
    1/21/2017Listed for rent$1,600$2/sqft
    Source: GREEN CENTURY INV. GROUP, INC. #WS16766613 Report a problem
    11/17/2016Sold$250,000+0%$324/sqft
    Source: Public Record Report a problem
    11/4/2016Pending sale$249,900$324/sqft
    Source: Keller Williams - Glendora #CV16732149 Report a problem
    10/25/2016Listed for sale$249,900+4.1%$324/sqft
    Source: KELLER WILLIAMS EAST FOOTHILLS #CV16732149 Report a problem
    2/25/2005Sold$240,000+215.8%$311/sqft
    Source: Public Record Report a problem
    10/10/2000Sold$76,000$99/sqft
    Source: Public Record Report a problem

    Public tax history

    YearProperty taxesTax assessment
    2025$3,607 +3.8%$290,139 +2%
    2024$3,476 +2.3%$284,451 +2%
    2023$3,397 +1.7%$278,874 +2%
    2022$3,341 +1.9%$273,407 +2%
    2021$3,277 +1.4%$268,047 +1%
    2020$3,232 $265,300 +2%
    2019$3,232 +5.1%$260,099 +2%
    2018$3,075 $255,000 +2%
    2017$3,075 +1.8%$250,000 +3.3%
    2016$3,021 +3.2%$242,000 +15.8%
    2015$2,928 +18.2%$209,000 +4.5%
    2014$2,477 $200,000 +33.3%
    2012-- $150,000
    2011-- $150,000
    2010-- $150,000 -17.9%
    2009-- $182,700 -28.3%
    2008-- $254,688 +2%
    2007-- $249,695 +2%
    2006-- $244,800
    2005-- $244,800 +135.9%
    2004-- $103,756 +31.2%
    2003-- $79,070 +2%
    2002-- $77,520 +2.7%
    2000-- $75,461

    Find assessor info on the county website

    Neighborhood: Lordsburg

    Nearby schools

    GreatSchools rating
    Get a cash offer in 3 minutes
    Find out how much your home could sell for in as little as 3 minutes with a no-obligation cash offer.
    Estimated market value
    $415,700
    Get a cash offer in 3 minutes
    Find out how much your home could sell for in as little as 3 minutes with a no-obligation cash offer.
    Estimated market value
    $415,700