Welcome home to this beautifully renovated 4-bedroom, 2-bath home that's completely move-in ready! From the moment you step inside, you'll appreciate the stylish updates, spacious layout, and attention to detail throughout. The bright and inviting main level flows seamlessly into a fully finished basement, providing the perfect space for a second living area, game room, home office, or guest retreat.
Step outside and enjoy the oversized deck, ideal for grilling, entertaining friends, or relaxing with your morning coffee while overlooking the generous backyard with plenty of room for kids, pets, or future outdoor projects.
Conveniently located in one of Granite City's quiet neighborhoods, you'll be just minutes from schools, shopping, restaurants, parks, and major highways, making your daily commute a breeze.
This home truly offers the perfect combination of modern updates, functional living space, and an unbeatable location. Don't miss your opportunity to own a turn-key home that's ready for its next chapter!
Pending
Listed by: Real Broker LLC • Rodney G Holt • 618-512-2076
$214,999
2434 Pine St, Granite City, IL 62040
4beds
1,708sqft
Single Family Residence
Built in 1962
0.34 Acres Lot
$216,800 Zestimate®
$126/sqft
$-- HOA
What's special
Stylish updatesFully finished basementSpacious layoutOversized deck
- 29 days
- 72
- 1
Likely to sell faster than
Zillow last checked:
Listing updated:
Listed by:
Rodney G Holt 618-512-2076,
Real Broker LLC
Source: MARIS,MLS#: 26047892 Originating MLS: Southwestern Illinois Board of REALTORS
Originating MLS: Southwestern Illinois Board of REALTORSFacts & features
Interior
Bedrooms & bathrooms
- Bedrooms: 4
- Bathrooms: 2
- Full bathrooms: 2
- Main level bathrooms: 1
- Main level bedrooms: 3
Primary bedroom
- Features: Floor Covering: Wood
- Level: Main
- Area: 134.55
- Dimensions: 11.7x11.5
Bedroom
- Features: Floor Covering: Wood
- Level: Main
- Area: 104.65
- Dimensions: 9.1x11.5
Bedroom
- Features: Floor Covering: Wood
- Level: Main
- Area: 95.7
- Dimensions: 8.11x11.8
Bathroom
- Features: Floor Covering: Other
- Level: Main
- Area: 38.34
- Dimensions: 5.4x7.1
Dining room
- Features: Floor Covering: Wood
- Level: Main
- Area: 125.08
- Dimensions: 10.6x11.8
Kitchen
- Features: Floor Covering: Laminate
- Level: Main
- Area: 129.8
- Dimensions: 11x11.8
Living room
- Features: Floor Covering: Wood
- Level: Main
- Area: 220.8
- Dimensions: 19.2x11.5
Heating
- Forced Air, Natural Gas
Cooling
- Ceiling Fan(s), Central Air, Electric
Appliances
- Included: Stainless Steel Appliance(s)
Features
- Flooring: Hardwood
- Basement: Finished
- Has fireplace: No
Interior area
- Total structure area: 1,708
- Total interior livable area: 1,708 sqft
- Finished area above ground: 1,708
Video & virtual tour
Property
Parking
- Total spaces: 1
- Parking features: Garage
- Garage spaces: 1
Features
- Levels: One
Lot
- Size: 0.34 Acres
- Features: Adjoins Common Ground
Details
- Parcel number: 172200415405007
- Special conditions: Standard
Construction
Type & style
- Home type: SingleFamily
- Architectural style: Ranch
- Property subtype: Single Family Residence
Materials
- Vinyl Siding
- Roof: Shingle
Condition
- Updated/Remodeled
- New construction: No
- Year built: 1962
Utilities & green energy
- Electric: Ameren
- Sewer: Public Sewer
- Water: Public
- Utilities for property: Cable Available, Electricity Connected, Natural Gas Connected, Sewer Connected, Water Connected
Community & HOA
Community
- Subdivision: Evergreen Sub
HOA
- Has HOA: No
Location
- Region: Granite City
Financial & listing details
- Price per square foot: $126/sqft
- Tax assessed value: $82,380
- Annual tax amount: $389
- Date on market: 7/28/2026
- Cumulative days on market: 29 days
- Listing terms: Cash,Conventional,FHA,USDA Loan,VA Loan
- Ownership: Private
- Electric utility on property: Yes
Estimated market value
$216,800
$206,000 - $228,000
$1,714/mo
Price history
| Date | Event | Price |
|---|---|---|
| 8/4/2026 | Pending sale | $214,999$126/sqft |
Source:  MARIS #26047892 Report a problem MARIS #26047892 Report a problem | ||
| 7/28/2026 | Listed for sale | $214,999+162.2%$126/sqft |
Source: MARIS #26047892 Report a problem | ||
| 1/29/2026 | Sold | $82,000+2.5%$48/sqft |
Source: Public Record Report a problem | ||
| 7/1/2020 | Listing removed | $80,000$47/sqft |
Source: Century 21 Bailey & Company #20003619 Report a problem | ||
| 4/23/2020 | Price change | $80,000+1.3%$47/sqft |
Source: CENTURY 21 Bailey & Co. #20003619 Report a problem | ||
| 3/18/2020 | Price change | $79,000-3.7%$46/sqft |
Source: CENTURY 21 Bailey & Co. #20003619 Report a problem | ||
| 1/17/2020 | Listed for sale | $82,000$48/sqft |
Source: Century 21 Bailey & Company #20003619 Report a problem | ||
Public tax history
| Year | Property taxes | Tax assessment |
|---|---|---|
| 2024 | $389 -9% | $27,460 +14.8% |
| 2023 | $427 -3.9% | $23,920 +10.2% |
| 2022 | $444 -2.8% | $21,710 +5.2% |
| 2021 | $457 -0.5% | $20,630 +3.4% |
| 2020 | $459 -3.2% | $19,960 +6.7% |
| 2019 | $475 | $18,700 +6.1% |
| 2018 | -- | $17,630 |
| 2017 | $493 -5.5% | $17,630 |
| 2016 | $522 | $17,630 -0.3% |
| 2015 | $522 | $17,690 |
| 2014 | $522 | $17,690 -2.7% |
| 2013 | $522 | $18,180 -10% |
| 2012 | -- | $20,200 -27.9% |
| 2011 | -- | $28,000 -1.4% |
| 2010 | -- | $28,400 +4.1% |
| 2009 | -- | $27,270 +7.6% |
| 2007 | -- | $25,340 +3.9% |
| 2005 | -- | $24,380 +13.6% |
| 2004 | $1,302 +7.3% | $21,470 -0.1% |
| 2003 | $1,213 +11.2% | $21,500 +7.1% |
| 2002 | $1,091 | $20,080 +6% |
| 2001 | -- | $18,950 +0.4% |
| 2000 | $1,036 | $18,880 |
Find assessor info on the county website
Monthly payment
Est. payment
Payment breakdown
Explore the cost of this home by adjusting the details. Changes won't be saved.Climate risks
Neighborhood: 62040
Nearby schools
Schools provided by the listing agent
- Elementary: Granite City Dist 9
- Middle: Granite City Dist 9
- High: Granite City
Source: MARIS. This data may not be complete. We recommend contacting the local school district to confirm school assignments for this home.
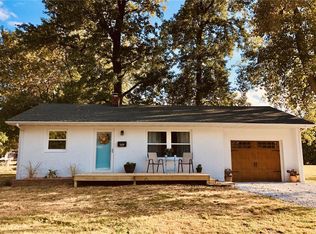
Similar homes
- $225,0004 bd2 ba2k sqft52 Villa Dr, Granite City, IL 62040For Sale

 MLS ID #25069910, Pam Shadwick, Nester Realty. MARIS
 - $214,9004 bd3 ba1.2k sqft5172 Priorybrook Rd, Florissant, MO 63033For Sale
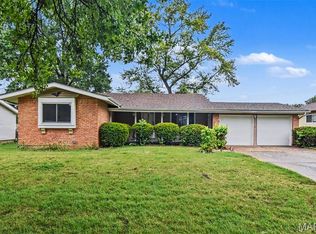 MLS ID #26049848, Robert Salmons, Entera Realty, LLC. MARIS
 - $159,0003 bd1 ba1k sqft3241 Colgate Pl, Granite City, IL 62040For Sale
 MLS ID #26049525, Carson R Klein, Real Broker, LLC. MARIS
 - $115,8503 bd2 ba1.6k sqft2309 Hodges Ave, Granite City, IL 62040For Sale
 MLS ID #26050503, Carson R Klein, Real Broker, LLC. MARIS
 - $209,9003 bd2 ba1.2k sqft3 Wickham Fen Rd, Florissant, MO 63033For SaleMLS ID #26051836, Robert Salmons, Entera Realty, LLC. MARIS
- $215,0003 bd2 ba1.9k sqft738 Bond Ave, Collinsville, IL 62234For SaleMLS ID #26036987, Robby M Nguyen, Worth Clark Realty. MARIS
- $210,0003 bd2 ba1.8k sqft37 Briarwood Dr, Belleville, IL 62223For SaleMLS ID #26053395, Jay R Cammon, Keller Williams Realty Platinum East. MARIS
- $169,9003 bd1 ba1.4k sqft11 Oak Dr, Caseyville, IL 62232For SaleMLS ID #26050196, Michaela Mendez, Strano & Associates. MARIS
- $184,9003 bd2 ba1.8k sqft8142 January Ave, Saint Louis, MO 63134For SaleMLS ID #26053612, Adam Kustra, Intersection Real Estate. MARIS
- $214,0003 bd2 ba1k sqft6780 Lesli Mari Ct, Florissant, MO 63033For SaleMLS ID #26050448, Robert Salmons, Entera Realty, LLC. MARIS
- $259,0003 bd2 ba1.4k sqft316 Locust St, Edwardsville, IL 62025For SaleMLS ID #26056064, Barry Schulhofer, Strano & Associates. MARIS
- $204,9003 bd2 ba1.7k sqft2180 David Dr, Florissant, MO 63031For SaleMLS ID #26047909, Robert Salmons, Entera Realty, LLC. MARIS
- $235,0003 bd2 ba1.4k sqft1610 Saint Anthony Ln, Florissant, MO 63033For SaleMLS ID #26055221, Peter Lu, EXP Realty, LLC. MARIS
- $210,0002 bd1 ba1.6k sqft425 S 47th St, Belleville, IL 62226For SaleMLS ID #26050647, Christine M Meng, RE/MAX All Star Advantage. MARIS
- $209,9003 bd3 ba1.3k sqft2675 Narraganset Dr, Florissant, MO 63033For SaleMLS ID #26021908, Robert Salmons, Entera Realty, LLC. MARIS
- $179,9004 bd2 ba1.6k sqft420 Waterford Dr, Florissant, MO 63033For SaleMLS ID #26046902, Terry Lynn Jackson, Trelora Realty, Inc. MARIS
- $191,0003 bd3 ba2k sqft6692 Lesli Mari Ct, Florissant, MO 63033For SaleMLS ID #26047442, Robert Salmons, Entera Realty, LLC. MARIS
- $180,0003 bd2 ba1.4k sqft1150 Charbonier Rd, Florissant, MO 63031For SaleMLS ID #26026544, Ann E Walker, Coldwell Banker Realty - Gundaker. MARIS
- $150,0003 bd2 ba1.9k sqft326 Hollywood Heights Rd, Caseyville, IL 62232For SaleMLS ID #26048423, Mike Bockhorn, Re/Max Alliance. MARIS
- $179,9003 bd2 ba1.4k sqft1180 Elder Dr, Florissant, MO 63033For SaleMLS ID #26053451, Robyn M Canada, Magnolia Real Estate. MARIS
