Skip main navigation
Closed
  • $190,000

    2434 Preston Dr, Fort Wayne, IN 46815

    3beds
    1,201sqft
    Single Family Residence
    Built in 1966
    9,583 Square Feet Lot
    $194,800 Zestimate®
    $--/sqft
    $1,639 Estimated rent

    Home value

    $194,800

    $177,000 - $214,000

    $1,639/mo

    Zestimate® history
    Loading
    Loading...

    Owner options

    List your home for rent

    $1,639/mo

    Rent Zestimate®

    Find your next renter with Zillow Rental Manager. Plus, with online applications, you can quickly screen prospective tenants – for free.

    Learn more

    $1,639/mo

    Rent Zestimate®

    Refinance and save

    $1,216/mo

    Est. payment

    Refinancing to a lower rate could help reduce your monthly payments and save thousands over the life of the loan.

    See today's rates

    $1,216/mo

    Est. payment

    Explore your selling options

    Work with a Zillow partner agent

    Leverage their expertise and Zillow's premium Showcase listings to get your home seen by more buyers.

    Get started

    List with your own agent

    Get your home in front of millions of buyers by listing it on Zillow.

    Learn how to do it

    Sell it yourself

    Take full control of how buyers see your home on Zillow by listing For Sale by Owner (FSBO).

    List your home

    What's special

    Curb appealPlenty of natural lightGorgeous natural sunlightBlock firepitSpacious fenced backyard
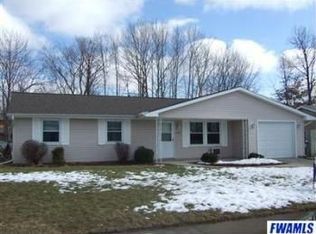
    Look at this well-maintained MID-CENTURY MODERN ranch w/ 3 bedrooms & 1.5 baths w/attached one-car garage! This place radiates PRIDE OF OWNERSHIP! Curb appeal for days, this home features plenty of natural light & the look inside reflects today's style. The living room is flooded w/gorgeous natural sunlight; the kitchen is spacious & ALL APPLIANCES STAY --including W/D! Also included are RING DOORBELL w/ camera, smart thermostat, and SIMPLISAFE SECURITY. Primary bedroom is serene & connects to a half bath. Full bath in hallway is nicely appointed, extra bedroom is perfect for guests & third bedroom is currently being used as a nifty office space. The spacious, fenced backyard & patio are PERFECT for entertaining! Recent improvements include: block firepit, garage wall insulation, new paint throughout, rock landscaping w/pavers in front yard, mailbox, house address numbers, living room curtains, LUXURY VINYL PLANK FLOORING, full bath shower head & sink faucet, front storm door, & various outlets/switches. MOVE IN READY!

    Zillow last checked:

    Listing updated:

    Listed by:

    Shannon L Persinger Cell:260-437-4191,

    RE/MAX Results

    Bought with:

    Johanna Pardon, RB18000867

    Mike Thomas Assoc., Inc

    Source: IRMLS,MLS#: 202541624MLS Logo

    Facts & features

    Interior

    Bedrooms & bathrooms
    • Bedrooms: 3
    • Bathrooms: 2
    • Full bathrooms: 1
    • 1/2 bathrooms: 1
    • Main level bedrooms: 3
    Bedroom 1
    • Level: Main
    Bedroom 2
    • Level: Main
    Dining room
    • Level: Main
    • Area: 130
    • Dimensions: 13 x 10
    Family room
    • Level: Main
    Kitchen
    • Level: Main
    • Area: 130
    • Dimensions: 13 x 10
    Living room
    • Level: Main
    • Area: 192
    • Dimensions: 16 x 12
    Heating
    • Natural Gas, Forced Air
    Cooling
    • Central Air
    Appliances
    • Included: Disposal, Range/Oven Hook Up Elec, Microwave, Refrigerator, Washer, Electric Cooktop, Dryer-Electric, Ice Maker, Down Draft, Electric Oven, Electric Range, Gas Water Heater
    • Laundry: Electric Dryer Hookup, Main Level
    Features
    • Laminate Counters, Crown Molding, Eat-in Kitchen, Wired for Data, Tub/Shower Combination, Custom Cabinetry
    • Flooring: Carpet, Laminate
    • Windows: Window Treatments, Blinds
    • Basement: None
    • Attic: Pull Down Stairs,Storage
    • Has fireplace: No
    • Fireplace features: None
    Interior area
    • Total structure area: 1,201
    • Total interior livable area: 1,201 sqft
    • Finished area above ground: 1,201
    • Finished area below ground: 0

    Property

    Parking
    • Total spaces: 2
    • Parking features: Attached, Garage Door Opener, RV Access/Parking, Garage Utilities, Concrete
    • Attached garage spaces: 2
    • Has uncovered spaces: Yes
    Features
    • Levels: One
    • Stories: 1
    • Patio & porch: Patio, Porch Covered
    • Exterior features: Fire Pit, Play/Swing Set
    • Fencing: Chain Link
    Lot
    • Size: 9,583 Square Feet
    • Dimensions: 130 x 75
    • Features: Level, City/Town/Suburb, Landscaped
    Details
    • Parcel number: 020833178007.000072
    • Zoning: R1

    Construction

    Type & style
    • Home type: SingleFamily
    • Architectural style: Ranch
    • Property subtype: Single Family Residence
    Materials
    • Aluminum Siding
    • Roof: Asphalt,Shingle
    Condition
    • New construction: No
    • Year built: 1966

    Utilities & green energy

    • Gas: NIPSCO
    • Sewer: City
    • Water: City, Fort Wayne City Utilities
    • Utilities for property: Cable Available, Cable Connected
    Green energy
    • Energy efficient items: Appliances, Thermostat

    Community & HOA

    Community
    • Features: Sidewalks
    • Security: Security System, Smoke Detector(s), Prewired
    • Subdivision: Summit Ridge / Summitridge
    Location
    • Region: Fort Wayne

    Financial & listing details

    • Tax assessed value: $189,300
    • Annual tax amount: $2,007
    • Date on market: 10/14/2025
    • Listing terms: Cash,Conventional,FHA,VA Loan

    Price history

    DateEventPrice
    11/12/2025Sold$190,000-1.6%
    Source: IRMLS #202541624 Report a problem
    10/16/2025Pending sale$193,000
    Source: IRMLS #202541624 Report a problem
    10/14/2025Listed for sale$193,000+38%
    Source: IRMLS #202541624 Report a problem
    7/27/2020Listing removed$139,900$116/sqft
    Source: CENTURY 21 Bradley Realty, Inc #202023247 Report a problem
    6/24/2020Pending sale$139,900$116/sqft
    Source: CENTURY 21 Bradley Realty, Inc #202023247 Report a problem
    6/20/2020Listed for sale$139,900$116/sqft
    Source: CENTURY 21 Bradley Realty, Inc #202023247 Report a problem

    Public tax history

    YearProperty taxesTax assessment
    2025$2,007 +8.4%$189,300 +4.9%
    2024$1,851 +19.6%$180,500 +3.3%
    2023$1,548 +17.4%$174,700 +22.1%
    2022$1,319 +99.2%$143,100 +14.9%
    2021$662 -3.6%$124,500 +43.8%
    2020$687 +49.2%$86,600
    2019$461 -2.3%$86,600 +19.6%
    2018$471 +0.4%$72,400 +1.3%
    2017$469 +3%$71,500 +0.8%
    2016$455 -6.3%$70,900 -4.1%
    2014$486 +4.7%$73,900 +2.5%
    2013$464 -4.6%$72,100 -5.6%
    2011$487 $76,400 +3.7%
    2010-- $73,700 +0.7%
    2007-- $73,200 +16.6%
    2005-- $62,800
    2004-- $62,800 +89.2%
    2001-- $33,200 +199.9%
    1999-- $11,070
    Find assessor info on the county website

    Neighborhood: Summit Ridge

    Nearby schools

    GreatSchools rating
    Schools provided by the listing agent
    • Elementary: Glenwood Park
    • Middle: Lane
    • High: Snider
    • District: Fort Wayne Community

    Source: IRMLS. This data may not be complete. We recommend contacting the local school district to confirm school assignments for this home.

    Get pre-qualified for a loan
    At Zillow Home Loans, we can pre-qualify you in as little as 5 minutes with no impact to your credit score.

    An equal housing lender. NMLS #10287.

    Sell for more on Zillow
    Get a Zillow Showcase℠ listing at no additional cost and you could sell for .
    $194,800
    2% more
    +$3,896
    With Zillow Showcase(estimated)
    $198,696