Luxury Living in the award-winning Beachwood School District. Check out all the custom upgrades designed to make the most out of comfortable modern living.
This stylish townhome, built in 2017, features a comfortable first floor owner's suite with a large private yard (one of the only ones in the development!) One of the outside patios can be accessed from the luxury kitchen/dining area, the other from the owner's suite. Owner's suite features two large walk in closets, as well as a high end spa-like bathroom with double vanity, large custom steam shower and heated floors. The gourmet kitchen features plenty of cabinet storage, a fabulous pantry, custom quartz countertops as well as high end stainless steel appliances. There is a double oven and reverse osmosis water filtration system under the sink. The open floor plan connects the living and dining room to the kitchen, high ceilings and plenty of lights (the end unit get an extra wall's worth of windows!). The main floor also has a half bath and a sizeable laundry room with a tub and hookups as needed. Direct access to attached garage and accessible coat closet.
The second floor features a family room landing with a walk out to the private covered deck (wired with speakers). There are two larges bathrooms as well as a high end full bathroom with custom tile work. Across the hall is a media room, allowing owner to run and control sound/internet and video systems throughout the entire house, also can be used to add smart system throughout.
This home features about 2660 square feet of livable space, and about 850 square feet of private yard space, with two concrete patios!
Minutes from Beachwood mall, Legacy village, the highway, university hospitals system and Beachwood high school; plus exclusive access to the Beachwood Aquatic Center and tennis courts. Beachwood living at its finest.
Closed
$661,500
2434 Richmond Rd, Beachwood, OH 44122
3beds
--sqft
Townhouse, Single Family Residence
Built in 2017
6,751 Square Feet Lot
$681,600 Zestimate®
$--/sqft
$2,318 Estimated rent
Home value
$681,600
$627,000 - $736,000
$2,318/mo
Zestimate® history
Owner options
List your home for rent
$2,318/mo
Rent Zestimate®
Find your next renter with Zillow Rental Manager. Plus, with online applications, you can quickly screen prospective tenants – for free.
$2,318/mo
Rent Zestimate®
Refinance and save
$4,105/mo
Est. payment
Refinancing to a lower rate could help reduce your monthly payments and save thousands over the life of the loan.
$4,105/mo
Est. payment
Explore your selling options
Work with a Zillow partner agent
Leverage their expertise and Zillow's premium Showcase listings to get your home seen by more buyers.
Get startedList with your own agent
Get your home in front of millions of buyers by listing it on Zillow.
Learn how to do itSell it yourself
Take full control of how buyers see your home on Zillow by listing For Sale by Owner (FSBO).
List your homeWhat's special
Attached garagePrivate covered deckOpen floor planHalf bathMedia roomSmart systemCustom quartz countertops
Zillow last checked:
Listing updated:
Listed by:
Victor Beyens victorbeyens@gmail.com216-600-8723,
Berkshire Hathaway HomeServices Professional Realty
Bought with:
Shoshana Socher, 2006000982
Keller Williams Greater Metropolitan
Source: MLS Now,MLS#: 5132014 Originating MLS: Akron Cleveland Association of REALTORS
Originating MLS: Akron Cleveland Association of REALTORSFacts & features
Interior
Bedrooms & bathrooms
- Bedrooms: 3
- Bathrooms: 3
- Full bathrooms: 2
- 1/2 bathrooms: 1
- Main level bathrooms: 2
- Main level bedrooms: 1
Heating
- Forced Air
Cooling
- Central Air, Dual
Appliances
- Included: Built-In Oven, Disposal, Microwave, Range, Refrigerator
- Laundry: Main Level, Laundry Room
Features
- Double Vanity, Eat-in Kitchen, High Ceilings, His and Hers Closets, Kitchen Island, Primary Downstairs, Multiple Closets, Open Floorplan, Pantry, Recessed Lighting, Sound System, Vaulted Ceiling(s), Wired for Data, Walk-In Closet(s), Wired for Sound
- Windows: Display Window(s)
- Has basement: No
- Number of fireplaces: 1
- Fireplace features: Gas, Living Room
Property
Parking
- Total spaces: 2
- Parking features: Attached, Garage
- Attached garage spaces: 2
Features
- Levels: Two
- Stories: 2
- Patio & porch: Patio, Balcony
- Exterior features: Balcony, Private Yard
- Fencing: Back Yard,Wood
Lot
- Size: 6,751 Square Feet
Details
- Parcel number: 74115111
- Special conditions: Standard
Construction
Type & style
- Home type: Townhouse
- Architectural style: Contemporary
- Property subtype: Townhouse, Single Family Residence
- Attached to another structure: Yes
Materials
- Wood Siding
- Foundation: Slab
- Roof: Metal
Condition
- Year built: 2017
Utilities & green energy
- Sewer: Public Sewer
- Water: Public
Community & HOA
Community
- Security: Smoke Detector(s)
HOA
- Has HOA: Yes
- Services included: Maintenance Grounds, Snow Removal, Trash
- HOA fee: $250 monthly
- HOA name: Brickhaus Beachwood Inc
Location
- Region: Beachwood
Financial & listing details
- Annual tax amount: $14,986
- Date on market: 6/18/2025
- Cumulative days on market: 130 days
Price history
| Date | Event | Price |
|---|---|---|
| 11/21/2025 | Sold | $661,500-8.1% |
Source:  MLS Now #5132014 Report a problem MLS Now #5132014 Report a problem | ||
| 10/24/2025 | Pending sale | $720,000 |
Source: MLS Now #5132014 Report a problem | ||
| 10/13/2025 | Price change | $720,000-6.5% |
Source: MLS Now #5132014 Report a problem | ||
| 9/11/2025 | Price change | $770,000-3.6% |
Source: MLS Now #5132014 Report a problem | ||
| 7/29/2025 | Price change | $799,000-6% |
Source: MLS Now #5132014 Report a problem | ||
| 6/18/2025 | Listed for sale | $850,000 |
Source: MLS Now #5132014 Report a problem | ||
Public tax history
Tax history is unavailable.
Neighborhood: 44122
Nearby homes
- $661,5003 bd3 ba2.2k sqft2434 Richmond Rd #4, Beachwood, OH 44122Sold
- $820,0003 bd4 ba2.4k sqft2430 Richmond Rd, Beachwood, OH 44122Off Market
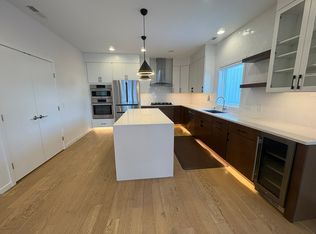
- $--3 bd4 ba2.4k sqft2430 Richmond Rd #5, Beachwood, OH 44122Off Market
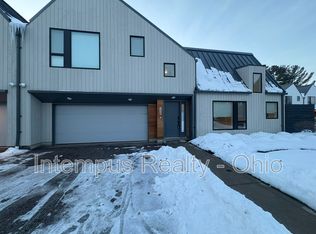
- $857,3003 bd2 ba2.2k sqft2428 Richmond Rd, Beachwood, OH 44122Off Market
- $802,6003 bd4 ba2.3k sqft2428 Richmond Rd #6, Beachwood, OH 44122Off Market
- $193,6003 bd1 ba1.4k sqft2404 Richmond Rd, Shaker Heights, OH 44122Off Market
- $512,9003 bd3 ba3.1k sqft2436 Richmond Rd #2436, Beachwood, OH 44122Off Market
- $--3 bd3 ba3.1k sqft2436 Richmond Rd #M, Beachwood, OH 44122Off Market
Nearby schools
GreatSchools rating
- 8/10Hilltop Elementary SchoolGrades: 3-5Distance: 0.4 mi
- 9/10Beachwood Middle SchoolGrades: 6-8Distance: 0.9 mi
- 9/10Beachwood High SchoolGrades: 9-12Distance: 0.6 mi
Schools provided by the listing agent
- District: Beachwood CSD - 1802
Source: MLS Now. This data may not be complete. We recommend contacting the local school district to confirm school assignments for this home.
Get a cash offer in 3 minutes
Find out how much your home could sell for in as little as 3 minutes with a no-obligation cash offer.
Estimated market value
$681,600
Get a cash offer in 3 minutes
Find out how much your home could sell for in as little as 3 minutes with a no-obligation cash offer.
Estimated market value
$681,600
- Ohio
- Cuyahoga County
- Beachwood
- 44122
- 2434 Richmond Rd
Nearby cities
Nearby zip codes
Other Beachwood Topics
