Skip main navigation
Sold for $349,000
  • $349,000

    2434 S Myrtle Ave, Sanford, FL 32771

    3beds
    1,592sqft
    Single Family Residence
    Built in 1954
    0.29 Acres Lot
    $321,900 Zestimate®
    $219/sqft
    $2,240 Estimated rent

    Home value

    $321,900

    $277,000 - $364,000

    $2,240/mo

    Zestimate® history
    Loading
    Loading...

    Owner options

    List your home for rent

    $2,240/mo

    Rent Zestimate®

    Find your next renter with Zillow Rental Manager. Plus, with online applications, you can quickly screen prospective tenants – for free.

    Learn more

    $2,240/mo

    Rent Zestimate®

    Refinance and save

    $2,350/mo

    Est. payment

    Refinancing to a lower rate could help reduce your monthly payments and save thousands over the life of the loan.

    See today's rates

    $2,350/mo

    Est. payment

    Explore your selling options

    Work with a Zillow partner agent

    Leverage their expertise and Zillow's premium Showcase listings to get your home seen by more buyers.

    Get started

    List with your own agent

    Get your home in front of millions of buyers by listing it on Zillow.

    Learn how to do it

    Sell it yourself

    Take full control of how buyers see your home on Zillow by listing For Sale by Owner (FSBO).

    List your home

    What's special

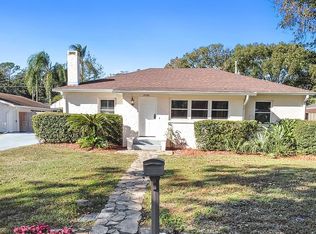
    Welcome to this adorable and well-maintained home, perfectly blending modern updates with historic charm. Located near downtown Sanford in the golf cart district, this 3-bedroom, 1.5-bathroom gem features a spacious floor plan and a one-car garage. Recent upgrades include a new roof, electrical system, and exterior paint (all updated in 2023), along with new windows installed in 2020. The home boasts an inviting living space with hardwood floors and vintage pine ceilings and walls, offering a unique and warm atmosphere reminiscent of Historic Sanford. The kitchen is well-appointed with ample cabinetry, and a large sunroom provides additional living space, perfect for relaxing or entertaining guests. The oversized backyard is a private retreat with plenty of room for storage off the rear alley or hosting outdoor activities. This property offers the best of both worlds: a peaceful setting and convenient access to shopping, dining, and entertainment options in downtown Sanford. With no HOA fees and very low property taxes, this home is an exceptional value. Don't miss the chance to make it yours—schedule a showing today!

    Zillow last checked:

    Listing updated:

    Listed by:

    Gina Huetz 813-294-0339,

    COLDWELL BANKER REALTY 407-352-1040,

    Diane Reeley 407-867-0676,

    COLDWELL BANKER REALTY

    Bought with:

    Non-Member Agent

    STELLAR NON-MEMBER OFFICE

    Source: Stellar MLS,MLS#: O6226702MLS LogoOriginating MLS: Orlando Regional

    Facts & features

    Interior

    Bedrooms & bathrooms
    • Bedrooms: 3
    • Bathrooms: 2
    • Full bathrooms: 1
    • 1/2 bathrooms: 1
    Rooms
    • Room types: Florida Room, Utility Room
    Primary bedroom
    • Features: Built-in Closet
    • Level: First
    • Dimensions: 12.9x11.6
    Bedroom 2
    • Features: Built-in Closet
    • Level: First
    • Dimensions: 9.9x12.8
    Bedroom 3
    • Features: Built-in Closet
    • Level: First
    • Dimensions: 15.5x11.3
    Dining room
    • Features: No Closet
    • Level: First
    • Dimensions: 11.8x8.9
    Florida room
    • Features: No Closet
    • Level: First
    • Dimensions: 15.5x13.5
    Kitchen
    • Features: No Closet
    • Level: First
    • Dimensions: 15.4x9.9
    Living room
    • Features: No Closet
    • Level: First
    • Dimensions: 21x9.11
    Heating
    • Central, Electric, Heat Pump
    Cooling
    • Central Air
    Appliances
    • Included: Dishwasher, Disposal, Dryer, Electric Water Heater, Range, Refrigerator, Washer
    • Laundry: Electric Dryer Hookup, In Kitchen, Inside, Laundry Closet
    Features
    • Ceiling Fan(s), Eating Space In Kitchen, Living Room/Dining Room Combo, Open Floorplan, Thermostat
    • Flooring: Ceramic Tile, Hardwood
    • Doors: French Doors
    • Windows: Blinds, Double Pane Windows, Window Treatments
    • Basement: Crawl Space
    • Has fireplace: No
    Interior area
    • Total structure area: 2,052
    • Total interior livable area: 1,592 sqft

    Property

    Parking
    • Total spaces: 1
    • Parking features: Bath In Garage, Driveway, Garage Door Opener, Ground Level, On Street
    • Attached garage spaces: 1
    • Has uncovered spaces: Yes
    • Details: Garage Dimensions: 12x25
    Features
    • Levels: One
    • Stories: 1
    • Exterior features: Irrigation System, Lighting, Private Mailbox
    Lot
    • Size: 0.29 Acres
    • Dimensions: 100 x 128
    • Features: Cleared
    • Residential vegetation: Mature Landscaping
    Details
    • Parcel number: 36193053900000430
    • Zoning: SR1A
    • Special conditions: None

    Construction

    Type & style
    • Home type: SingleFamily
    • Architectural style: Mid-Century Modern
    • Property subtype: Single Family Residence
    Materials
    • Block
    • Foundation: Crawlspace
    • Roof: Shingle
    Condition
    • Completed
    • New construction: No
    • Year built: 1954

    Utilities & green energy

    • Sewer: Public Sewer
    • Water: Public
    • Utilities for property: BB/HS Internet Available, Sprinkler Well

    Community & HOA

    Community
    • Security: Security System
    • Pet fee: $0 monthly
    • Subdivision: FRANKLIN TERRACE
    HOA
    • Has HOA: No
    Location
    • Region: Sanford

    Financial & listing details

    • Price per square foot: $219/sqft
    • Annual tax amount: $2,584
    • Date on market: 8/1/2024
    • Cumulative days on market: 4 days
    • Listing terms: Cash,Conventional,FHA,VA Loan
    • Ownership: Fee Simple
    • Total actual rent: 0
    • Road surface type: Asphalt

    Price history

    DateEventPrice
    10/30/2024Sold$349,000$219/sqft
    Source: Stellar MLS #O6226702 Report a problem
    8/5/2024Pending sale$349,000$219/sqft
    Source: Stellar MLS #O6226702 Report a problem
    8/1/2024Listed for sale$349,000$219/sqft
    Source: Stellar MLS #O6226702 Report a problem

    Public tax history

    Tax history is unavailable.

    Neighborhood: 32771

    Nearby schools

    GreatSchools rating
    Get a cash offer in 3 minutes
    Find out how much your home could sell for in as little as 3 minutes with a no-obligation cash offer.
    Estimated market value
    $321,900
    Get a cash offer in 3 minutes
    Find out how much your home could sell for in as little as 3 minutes with a no-obligation cash offer.
    Estimated market value
    $321,900