Skip main navigation
Sold for $975,000
  • $975,000

    2434 S Ogden Street #2434-2436, Denver, CO 80210

    9beds
    4baths
    3,619sqft
    Duplex
    Built in 1956
    -- sqft lot
    $933,700 Zestimate®
    $269/sqft
    $2,723 Estimated rent

    Home value

    $933,700

    $868,000 - $999,000

    $2,723/mo

    Zestimate® history
    Loading
    Loading...

    Owner options

    List your home for rent

    $2,723/mo

    Rent Zestimate®

    Find your next renter with Zillow Rental Manager. Plus, with online applications, you can quickly screen prospective tenants – for free.

    Learn more

    $2,723/mo

    Rent Zestimate®

    Refinance and save

    $5,577/mo

    Est. payment

    Refinancing to a lower rate could help reduce your monthly payments and save thousands over the life of the loan.

    See today's rates

    $5,577/mo

    Est. payment

    Explore your selling options

    Work with a Zillow partner agent

    Leverage their expertise and Zillow's premium Showcase listings to get your home seen by more buyers.

    Get started

    List with your own agent

    Get your home in front of millions of buyers by listing it on Zillow.

    Learn how to do it

    Sell it yourself

    Take full control of how buyers see your home on Zillow by listing For Sale by Owner (FSBO).

    List your home

    What's special

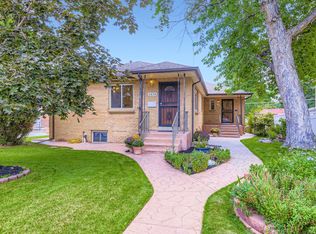
    Incredible Investment Opportunity Across from Harvard Gulch Park! Attention investors, DIYers, and house hackers — this South Denver duplex is packed with potential! Owned by the same family for 34 years, this property offers an unbeatable location across from Harvard Gulch Park, near Porter Hospital, DU, and countless local hotspots. The front unit (2434) features 4 bedrooms (2 non-conforming in the basement) and 2 bathrooms, while the back unit (2436) offers 5 bedrooms (3 non-conforming in the basement) and 2 bathrooms. The back unit is vacant and sold as-is, presenting a fantastic opportunity to update and customize to your liking. Both units have exterior basement access, adding flexibility for future use and additional investment opportunity! Additional highlights include a two-car detached garage, mature landscaping, beautiful stamped concrete and a fully fenced in backyard. Whether you plan to renovate and rent, live in one unit while updating the other, or reimagine the entire space, this incredible duplex is ready for your vision. Don’t miss out on this rare find in an ideal location — schedule your showing today and bring your creativity!

    Zillow last checked:

    Listing updated:

    Listed by:

    Kendra Clark 720-951-5537 kendraclark@westandmainhomes.com,

    West and Main Homes Inc

    Bought with:

    Kevin Shelledy, 100057265

    Compass - Denver

    Source: REcolorado as distributed by MLS GRID,MLS#: 5019733MLS Logo

    Facts & features

    Interior

    Bedrooms & bathrooms
    • Bedrooms: 9
    • Bathrooms: 4
    Heating
    • Forced Air, Natural Gas
    Cooling
    • Central Air
    Appliances
    • Included: Dishwasher, Dryer, Oven, Refrigerator, Washer
    • Laundry: In Basement, In Unit
    Features
    • Built-in Features, Ceiling Fan(s), Pantry
    • Flooring: Bamboo, Carpet, Laminate, Tile, Vinyl, Wood
    • Basement: Exterior Entry,Finished,Full,Sump Pump,Walk-Out Access
    • Common walls with other units/homes: 1 Common Wall
    Interior area
    • Total structure area: 3,619
    • Total interior livable area: 3,619 sqft
    • Finished area above ground: 1,810
    • Finished area below ground: 1,809

    Property

    Parking
    • Total spaces: 2
    • Parking features: Oversized, Storage
    • Garage spaces: 2
    Features
    • Levels: Two
    • Stories: 2
    • Entry location: Stairs
    • Patio & porch: Covered, Front Porch, Patio
    • Exterior features: Garden, Private Yard, Rain Gutters
    • Fencing: Full
    Lot
    • Size: 6,250 Square Feet
    • Features: Flood Zone, Greenbelt, Irrigated, Landscaped, Level, Near Public Transit, Sprinklers In Front, Sprinklers In Rear
    Details
    • Parcel number: 526405019
    • Zoning: E-TU-C
    • Special conditions: Standard

    Construction

    Type & style
    • Home type: MultiFamily
    • Architectural style: Bungalow
    • Property subtype: Duplex
    • Attached to another structure: Yes
    Materials
    • Brick
    • Roof: Composition
    Condition
    • Fixer,Updated/Remodeled
    • Year built: 1956

    Utilities & green energy

    • Electric: 110V, 220 Volts
    • Sewer: Public Sewer
    • Water: Public
    • Utilities for property: Cable Available, Electricity Connected, Internet Access (Wired), Natural Gas Connected

    Community & HOA

    Community
    • Security: Carbon Monoxide Detector(s), Smoke Detector(s)
    • Subdivision: Mountain View Place Second Filing
    HOA
    • Has HOA: No
    Location
    • Region: Denver

    Financial & listing details

    • Price per square foot: $269/sqft
    • Annual tax amount: $5,623
    • Date on market: 3/13/2025
    • Listing terms: 1031 Exchange,Cash,Conventional,Jumbo
    • Exclusions: Unit 2434 (Washer/Dryer), Seller's Personal Property
    • Ownership: Individual
    • Electric utility on property: Yes

    Price history

    DateEventPrice
    1/17/2026Listing removed$3,045$1/sqft
    Source: Zillow Rentals Report a problem
    12/8/2025Listed for rent$3,045-1.8%$1/sqft
    Source: Zillow Rentals Report a problem
    11/30/2025Listing removed$3,100$1/sqft
    Source: Zillow Rentals Report a problem
    10/7/2025Price change$3,100-4.6%$1/sqft
    Source: Zillow Rentals Report a problem
    8/18/2025Price change$3,250-7.1%$1/sqft
    Source: Zillow Rentals Report a problem
    7/23/2025Price change$3,500-6.7%$1/sqft
    Source: Zillow Rentals Report a problem
    7/11/2025Price change$3,750-6.3%$1/sqft
    Source: Zillow Rentals Report a problem
    7/6/2025Listed for rent$4,000$1/sqft
    Source: Zillow Rentals Report a problem
    5/13/2025Sold$975,000-2.5%$269/sqft
    Source: REcolorado as distributed by MLS GRID #5019733 Report a problem
    3/28/2025Pending sale$1,000,000$276/sqft
    Source: REcolorado as distributed by MLS GRID #8081142 Report a problem
    3/13/2025Listed for sale$1,000,000$276/sqft
    Source: REcolorado as distributed by MLS GRID #5019733 Report a problem

    Public tax history

    Tax history is unavailable.

    Neighborhood: Rosedale

    Nearby schools

    GreatSchools rating
    Schools provided by the listing agent
    • Elementary: Asbury
    • Middle: Grant
    • High: South
    • District: Denver 1

    Source: REcolorado as distributed by MLS GRID. This data may not be complete. We recommend contacting the local school district to confirm school assignments for this home.

    Get a cash offer in 3 minutes
    Find out how much your home could sell for in as little as 3 minutes with a no-obligation cash offer.
    Estimated market value
    $933,700
    Get a cash offer in 3 minutes
    Find out how much your home could sell for in as little as 3 minutes with a no-obligation cash offer.
    Estimated market value
    $933,700