Skip main navigation
Off market
  • $325,800

    2434 S Yellowstone Ct, Wichita, KS 67215

    4beds
    2,728sqft
    SingleFamily
    Built in 1989
    0.28 Acres Lot
    $325,800 Zestimate®
    $119/sqft
    $2,318 Estimated rent

    Home value

    $325,800

    $303,000 - $345,000

    $2,318/mo

    Zestimate® history
    Loading
    Loading...

    Owner options

    List your home for rent

    $2,318/mo

    Rent Zestimate®

    Find your next renter with Zillow Rental Manager. Plus, with online applications, you can quickly screen prospective tenants – for free.

    Learn more

    $2,318/mo

    Rent Zestimate®

    Refinance and save

    $2,071/mo

    Est. payment

    Refinancing to a lower rate could help reduce your monthly payments and save thousands over the life of the loan.

    See today's rates

    $2,071/mo

    Est. payment

    Explore your selling options

    Work with a Zillow partner agent

    Leverage their expertise and Zillow's premium Showcase listings to get your home seen by more buyers.

    Get started

    List with your own agent

    Get your home in front of millions of buyers by listing it on Zillow.

    Learn how to do it

    Sell it yourself

    Take full control of how buyers see your home on Zillow by listing For Sale by Owner (FSBO).

    List your home

    What's special

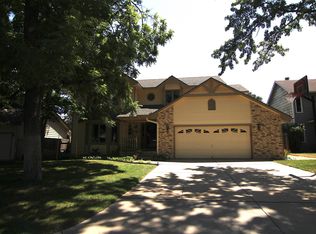
    This is a must see ranch home on a cul de sac lot, Goddard Schools, short walk to Pawnee Prairie Park and Nature Trail, 4BR/3BA, 3 car side load garage, fenced yard and a 30 x 19 sunroom. Step into this spacious living room with beautiful Brazilian teak wood floors, wood burning brick fireplace, skylights and is open to formal dining. Wood floors continue throughout the main living areas including kitchen, breakfast nook, formal dining and hallway and they are fantastic. Kitchen is over sized and has neutral colors, fresh paint, eating bar, abundance of cabinets, slider doors to yard and all appliances remain. (Stainless refrigerator is only 4 months old). The sunroom will be a favorite for everyone-vaulted ceiling with designer wood finish, ceiling fan, skylight, surround of windows, views of the backyard and adds another area for entertaining and relaxing. Master bedroom also has neutral colors, ceiling fan, walk in closet and room for your master furniture. Master bath has double sinks and shower. New wood steps that lead to the basement and to your ultimate fun zone. Projector, multi level sofas, surround sound, gas fireplace and dry bar (plumbed for wet bar)-start the movie! Basement bedroom has fresh paint, built in executive desk, neutral colors and would make a great home schooling or office space. Bonus room in basement could be storage, exercise or office. Backyard is privacy fenced with iron gates, sprinkler system on new well, mature trees, patio for hot tub (hot tub outlet only) and play set remains. Garage has built in storage, lots of lighting, man door to garage and freezer remains. Smart thermostat, exterior lights on day/night sensors, smart irrigation system, new interior and exterior paint in 2020, gutter guards, new HW heater in 2017, New well and pump in 2018 and the list goes on. These sellers took great pride in their home and it is ready for new owners. Tour and see for yourself!

    This property is off market, which means it's not currently listed for sale or rent on Zillow. This may be different from what's available on other websites or public sources.

    Facts & features

    Interior

    Bedrooms & bathrooms
    • Bedrooms: 4
    • Bathrooms: 3
    • Full bathrooms: 3
    Heating
    • Forced air, Electric, Gas
    Cooling
    • Central
    Appliances
    • Included: Dishwasher, Dryer, Garbage disposal, Microwave, Range / Oven, Refrigerator, Washer
    • Laundry: In Basement, Separate Room
    Features
    • Ceiling Fan(s), Walk-In Closet(s), Vaulted Ceiling(s), Kitchen/Dining Combo, Wired for Sound, Formal, Electric Hookup, Eating Space in Kitchen, Eating Bar
    • Flooring: Carpet, Hardwood
    • Doors: Storm Door(s)
    • Windows: Skylight(s), Storm Windows/Ins Glass, Window Coverings-Part
    • Basement: Finished
    • Has fireplace: Yes
    • Fireplace features: Wood Burning, Gas, Two, Living Room, Rec Room/Den, Fireplace Doors/Screens
    Interior area
    • Total interior livable area: 2,728 sqft
    • Finished area below ground: 1141

    Property

    Parking
    • Total spaces: 3
    • Parking features: Garage - Attached
    Features
    • Patio & porch: Patio
    • Exterior features: Stucco, Wood, Cement / Concrete
    • Fencing: Wood, Fence-Wrought Iron/Alum
    • Frontage type: Paved Frontage
    Lot
    • Size: 0.28 Acres
    • Features: Cul-de-Sac
    Details
    • Parcel number: 087203050210203400

    Construction

    Type & style
    • Home type: SingleFamily
    • Architectural style: Ranch
    Materials
    • Frame
    • Foundation: Other
    • Roof: Composition
    Condition
    • Year built: 1989

    Utilities & green energy

    • Electric: 220 Volts in Laundry
    • Sewer: Sewer
    • Water: Public
    • Utilities for property: Natural Gas

    Community & neighborhood

    Location
    • Region: Wichita

    Other

    Other facts
    • Flooring: Wood, Carpet, Hardwood
    • WaterSource: Public
    • Heating: Forced Air, Gas
    • Appliances: Dishwasher, Range/Oven, Refrigerator, Disposal, Humidifier, Dryer, Microwave, Washer
    • FireplaceYN: true
    • InteriorFeatures: Ceiling Fan(s), Walk-In Closet(s), Vaulted Ceiling(s), Kitchen/Dining Combo, Wired for Sound, Formal, Electric Hookup, Eating Space in Kitchen, Eating Bar
    • Basement: Finished, Full, Daylight
    • ArchitecturalStyle: Ranch
    • GarageYN: true
    • AttachedGarageYN: true
    • HeatingYN: true
    • CoolingYN: true
    • FireplaceFeatures: Wood Burning, Gas, Two, Living Room, Rec Room/Den, Fireplace Doors/Screens
    • PatioAndPorchFeatures: Patio
    • FireplacesTotal: 2
    • Roof: Composition
    • LotFeatures: Cul-de-Sac
    • ElectricOnPropertyYN: True
    • ExteriorFeatures: Sprinkler System, Rain Gutters, Irrigation Well
    • ParkingFeatures: Attached, Garage Door Opener, Garage Faces Side
    • CoveredSpaces: 3
    • Cooling: Central Air, Electric
    • BelowGradeFinishedAreaSource: Appraiser
    • Fencing: Wood, Fence-Wrought Iron/Alum
    • WindowFeatures: Skylight(s), Storm Windows/Ins Glass, Window Coverings-Part
    • DoorFeatures: Storm Door(s)
    • Sewer: Sewer
    • LaundryFeatures: In Basement, Separate Room
    • BelowGradeFinishedArea: 1141
    • RoomKitchenLevel: Main
    • RoomLivingRoomLevel: Main
    • RoomMasterBedroomLevel: Main
    • FrontageType: Paved Frontage
    • Utilities: Natural Gas
    • Electric: 220 Volts in Laundry
    • RoomMasterBedroomFeatures: Master Bdrm on Main Level, Two Sinks, Shower/Master Bedroom, Other Counters
    • RoomBasementFeatures: 1 Bath, Bsmt Rec/Family Room, 1 Bedroom, 1 Add. Finished Room, Bsmt Laundry, Dry Bar
    • ConstructionMaterials: Frame w/Less than 50% Mas
    • MlsStatus: Active
    • TaxAnnualAmount: 2692.51

    Price history

    DateEventPrice
    8/26/2022Sold--
    Source: SCKMLS as distributed by MLS GRID #615166 Report a problem
    8/9/2022Pending sale$265,000$97/sqft
    Source: SCKMLS as distributed by MLS GRID #615166 Report a problem
    8/4/2022Listed for sale$265,000+12.8%$97/sqft
    Source: SCKMLS as distributed by MLS GRID #615166 Report a problem
    12/4/2020Sold--
    Source: SCKMLS as distributed by MLS GRID #588761 Report a problem
    11/7/2020Pending sale$235,000$86/sqft
    Source: PenFed Realty #588761 Report a problem
    11/3/2020Listed for sale$235,000+27.7%$86/sqft
    Source: Berkshire Hathaway PenFed Realty #588761 Report a problem
    10/31/2014Sold--
    Source: SCKMLS as distributed by MLS GRID #364082 Report a problem
    6/15/2014Price change$184,000-2.6%$67/sqft
    Source: RE/MAX Premier #364082 Report a problem
    3/11/2014Listed for sale$189,000$69/sqft
    Source: RE/MAX Premier #364082 Report a problem

    Public tax history

    YearProperty taxesTax assessment
    2025$3,526 -1.2%$31,671
    2024$3,568 -2.6%$31,671
    2023$3,664 +14.5%$31,671
    2022$3,199 +4.4%--
    2021$3,064 +4.6%--
    2020$2,929 +8.5%$24,679 +10%
    2019$2,700 +2.5%$22,437 +4.2%
    2018$2,633 +6.4%$21,540
    2017$2,474 +100.9%--
    2016$1,231 -43.9%--
    2015$2,195 -1.3%--
    2014$2,224 --
    2013-- --
    2012-- --
    2011-- $19,641 -1.6%
    2008-- $19,965
    2007-- $19,965 +6%
    2006-- $18,838 +3%
    2005-- $18,286
    2004-- $18,286 +6%
    2003-- $17,251 +7.6%
    2002-- $16,032 +6%
    2000-- $15,123

    Find assessor info on the county website

    Neighborhood: 67215

    Nearby schools

    GreatSchools rating
    Schools provided by the listing agent
    • Elementary: Amelia Earhart
    • Middle: Goddard
    • High: Robert Goddard
    • District: Goddard School District (Usd 265)

    Source: The MLS. This data may not be complete. We recommend contacting the local school district to confirm school assignments for this home.

    Get pre-qualified for a loan
    At Zillow Home Loans, we can pre-qualify you in as little as 5 minutes with no impact to your credit score.

    An equal housing lender. NMLS #10287.

    Sell for more on Zillow
    Get a Zillow Showcase℠ listing at no additional cost and you could sell for .
    $325,800
    2% more
    +$6,516
    With Zillow Showcase(estimated)
    $332,316