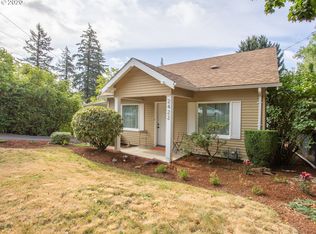
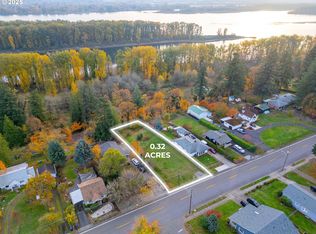
ONE-OF-A-KIND! A BACKYARD LIKE THIS DOESN’T COME ALONG OFTEN! Located in highly sought-after Camas, this captivating property is an outdoor lover’s paradise, on an expansive 1/3-acre lot situated near the Columbia River with seasonal peek-a-boo river views and a year round creek that runs along the length of the property. The backyard is designed for enjoying life, with multiple entertaining areas, and a charming patio. Inside, the WOW continues with hardwood floors, energy efficient windows, and a new, spacious kitchen featuring gorgeous granite countertops, soft-close Thomasville cabinetry, a farmers sink, and a custom pantry cabinet. The home lives surprisingly large, with all living spaces conveniently located on the main level, including the laundry room. A basement provides plenty of additional storage. And then there’s the Camas lifestyle! Enjoy highly regarded schools, charming downtown Camas with its wonderful selection of shops and restaurants, and beautiful Lacamas Lake offering recreation and outdoor fun. Want to walk for your morning coffee? A new coffee shop is nearby! This is a location that makes it easy to enjoy the very best of Camas. Move right in and start enjoying it! All appliances are included. Come for the backyard, stay for the home, and love the Camas lifestyle! This one is a must see!
Active
$525,000
2434 SW 6th Ave, Camas, WA 98607
2beds
1,868sqft
Residential, Single Family Residence
Built in 1925
0.35 Acres Lot
$-- Zestimate®
$281/sqft
$-- HOA
What's special
New spacious kitchenHardwood floorsSeasonal peek-a-boo river viewsFarmers sinkAll appliances are includedCustom pantry cabinetMultiple entertaining areas
- 23 days
- 2,100
- 197
Zillow last checked:
Listing updated:
Listed by:
Connie Peterson 503-680-9317,
Premiere Property Group, LLC,
Samantha Whitcomb 360-751-5865,
Premiere Property Group, LLC
Source: RMLS (OR),MLS#: 205849050
Facts & features
Interior
Bedrooms & bathrooms
- Bedrooms: 2
- Bathrooms: 1
- Full bathrooms: 1
- Main level bathrooms: 1
Rooms
- Room types: Laundry, Bedroom 2, Dining Room, Family Room, Kitchen, Living Room, Primary Bedroom
Primary bedroom
- Features: Hardwood Floors
- Level: Main
Bedroom 2
- Features: Hardwood Floors
- Level: Main
Dining room
- Features: Sliding Doors, Tile Floor
- Level: Main
Kitchen
- Features: Dishwasher, Microwave, Pantry, Free Standing Range, Free Standing Refrigerator, Granite, Tile Floor
- Level: Main
Living room
- Features: Hardwood Floors
- Level: Main
Appliances
- Included: Dishwasher, Free-Standing Range, Free-Standing Refrigerator, Microwave, Plumbed For Ice Maker, Stainless Steel Appliance(s), Washer/Dryer, Electric Water Heater
Features
- Granite, Pantry
- Flooring: Hardwood, Tile
- Doors: Sliding Doors
- Windows: Double Pane Windows, Vinyl Frames
- Basement: Partially Finished
Interior area
- Total structure area: 1,868
- Total interior livable area: 1,868 sqft
Video & virtual tour
Property
Parking
- Parking features: Driveway, Parking Pad
- Has uncovered spaces: Yes
Accessibility
- Accessibility features: Minimal Steps, Utility Room On Main, Accessibility
Features
- Stories: 2
- Patio & porch: Patio
- Fencing: Cross Fenced,Fenced
- Has view: Yes
- View description: Creek/Stream, Seasonal, Territorial
- Has water view: Yes
- Water view: Creek/Stream
Lot
- Size: 0.35 Acres
- Features: Gated, Gentle Sloping, Terraced, Trees, SqFt 15000 to 19999
Details
- Additional structures: Gazebo, ToolShed
- Parcel number: 083030000
Construction
Type & style
- Home type: SingleFamily
- Architectural style: Bungalow
- Property subtype: Residential, Single Family Residence
Materials
- Cement Siding
- Roof: Composition
Condition
- Resale
- New construction: No
- Year built: 1925
Utilities & green energy
- Sewer: Public Sewer
- Water: Public
Community & HOA
Community
- Security: Security Lights
HOA
- Has HOA: No
Location
- Region: Camas
Financial & listing details
- Price per square foot: $281/sqft
- Tax assessed value: $509,152
- Annual tax amount: $4,560
- Date on market: 9/2/2026
- Listing terms: Cash,Conventional,FHA,VA Loan
- Road surface type: Paved
Estimated market value
Not available
Estimated sales range
Not available
Not available
Price history
| Date | Event | Price |
|---|---|---|
| 9/11/2026 | Listed for sale | $525,000$281/sqft |
Source:  RMLS (OR) #205849050 Report a problem RMLS (OR) #205849050 Report a problem | ||
| 9/10/2026 | Pending sale | $525,000$281/sqft |
Source: RMLS (OR) #205849050 Report a problem | ||
| 9/2/2026 | Listed for sale | $525,000+50%$281/sqft |
Source: RMLS (OR) #205849050 Report a problem | ||
| 12/11/2020 | Sold | $350,000+9.4%$187/sqft |
Source: RMLS (OR) #20607703 Report a problem | ||
| 11/2/2020 | Pending sale | $319,900$171/sqft |
Source: Windermere/Crest Realty Co. #20607703 Report a problem | ||
| 10/29/2020 | Listed for sale | $319,900+22.6%$171/sqft |
Source: Windermere/Crest Realty Co. #20607703 Report a problem | ||
| 9/14/2018 | Sold | $261,000+210.2%$140/sqft |
Source: Public Record Report a problem | ||
| 4/17/2009 | Sold | $84,150-21.1%$45/sqft |
Source: Public Record Report a problem | ||
| 12/29/2008 | Sold | $106,694-20.4%$57/sqft |
Source: Public Record Report a problem | ||
| 11/27/2002 | Sold | $134,000+168%$72/sqft |
Source: Public Record Report a problem | ||
| 10/13/1998 | Sold | $50,000$27/sqft |
Source: Public Record Report a problem | ||
Public tax history
| Year | Property taxes | Tax assessment |
|---|---|---|
| 2025 | $4,561 +3.7% | $509,152 +10.5% |
| 2024 | $4,397 +9% | $460,948 +1.4% |
| 2023 | $4,033 +0% | $454,421 -3.3% |
| 2022 | $4,032 -0.3% | $469,689 +30% |
| 2021 | $4,046 +2% | $361,297 +7.5% |
| 2020 | $3,967 | $336,081 +10% |
| 2019 | $3,967 +8.4% | $305,608 +1.8% |
| 2018 | $3,660 +3.4% | $300,350 +23% |
| 2017 | $3,540 +14.2% | $244,123 +4.9% |
| 2016 | $3,099 +16.6% | $232,724 +17.2% |
| 2015 | $2,658 +7.3% | $198,568 +13.8% |
| 2014 | $2,477 | $174,488 +10.8% |
| 2013 | $2,477 +13.8% | $157,419 +25.9% |
| 2012 | $2,176 -4.7% | $125,060 -6.4% |
| 2011 | $2,283 0% | $133,545 -5.8% |
| 2010 | $2,283 +2.5% | $141,774 -8.6% |
| 2009 | $2,228 | $155,040 -21.8% |
| 2008 | -- | $198,200 |
| 2007 | -- | $198,200 +42.7% |
| 2005 | -- | $138,900 |
| 2004 | -- | $138,900 +22.8% |
| 2001 | $1,469 +202.6% | $113,100 +199.2% |
| 2000 | $486 | $37,800 |
Find assessor info on the county website
Monthly payment
Est. payment
Payment breakdown
Explore the cost of this home by adjusting the details. Changes won't be saved.Climate risks
Neighborhood: 98607
Nearby schools
Schools provided by the listing agent
- Elementary: Prune Hill
- Middle: Skyridge
- High: Camas
Source: RMLS (OR). This data may not be complete. We recommend contacting the local school district to confirm school assignments for this home.
Similar homes
- $695,0003 bd3 ba1.9k sqft1418 NW 30th Ave, Camas, WA 98607Active
 MLS ID #708424452, Justin Underwood, John L. Scott Real Estate. RMLS (OR)
 - $499,0004 bd2 ba1.8k sqft9917 NE Campaign St, Portland, OR 97220Active
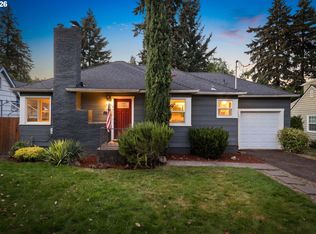 MLS ID #203991041, Will Murphy, Premiere Property Group, LLC. RMLS (OR)
 - $525,0003 bd2 ba2.1k sqft415 SE 94th Ave, Portland, OR 97216Active
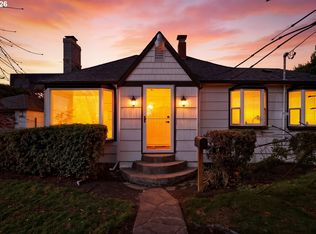 MLS ID #343209706, Yana Pavlenko, The Lachlan Group. RMLS (OR)
 - $525,0005 bd3 ba2.7k sqft150 E Arlington St, Gladstone, OR 97027Active
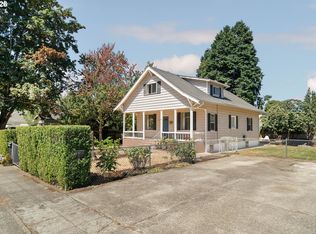 MLS ID #588073547, Rebecca Barron, Neighbors Realty. RMLS (OR)
 - $508,5004 bd3 ba2.1k sqft1215 NE 195th Ave, Portland, OR 97230ActiveMLS ID #443450589, Eris Rule, NextHome Next Chapter. RMLS (OR)
- $549,0003 bd3 ba1.7k sqft2214 SE 174th Pl, Vancouver, WA 98683ActiveMLS ID #216957869, Chad Estes, Coldwell Banker Bain. RMLS (OR)
- $529,0004 bd3 ba2k sqft860 NW Battaglia Ave, Gresham, OR 97030ActiveMLS ID #623783534, Rachel Day, Realty Works Group. RMLS (OR)
- $559,9004 bd2 ba1.7k sqft13918 NE Klickitat Ct, Portland, OR 97230ActiveMLS ID #417314017, Katie Beymer, Oregon First. RMLS (OR)
- $469,0004 bd2 ba1.5k sqft11 NE 136th Ave, Portland, OR 97230ActiveMLS ID #115898816, Winston Murray, Works Real Estate. RMLS (OR)
- $509,0003 bd2 ba1.4k sqft20 NW Wilson Ave, Gresham, OR 97030ActiveMLS ID #467953882, April Stewart, Select Real Estate Services LLC. RMLS (OR)
- $530,0004 bd2 ba1.5k sqft7904 NE 138th Ave, Vancouver, WA 98682ActiveMLS ID #654859961, Cristal Sanchez, Premiere Property Group, LLC. RMLS (OR)
- $560,0003 bd2 ba2.1k sqft545 N Baldwin St, Portland, OR 97217ActiveMLS ID #576260607, Beth Dillight, Urban Nest Realty. RMLS (OR)
- $567,5003 bd2 ba1.8k sqft13113 SE 19th St, Vancouver, WA 98683ActiveMLS ID #251544593, Brian Ruffalo, Windermere Northwest Living. RMLS (OR)
- $589,0003 bd2 ba2.2k sqft2833 NE 89th Ave, Portland, OR 97220ActiveMLS ID #755370998, Tom Portlock, MORE Realty. RMLS (OR)
- $724,8002 bd2 ba1.8k sqft15108 SE 35th St, Vancouver, WA 98683ActiveMLS ID #113190171, Karl Lemire, Fairway Village Realty, LLC. RMLS (OR)
- $500,0004 bd3 ba1.7k sqft6715 SE 114th Ave, Portland, OR 97266ActiveMLS ID #642047132, Michelle Palmquist, Redfin. RMLS (OR)
- $564,0003 bd2 ba1.5k sqft12410 NE Morris St, Portland, OR 97230ActiveMLS ID #524127740, Igor Masic, Mapa Realty NW LLC. RMLS (OR)
- $529,9005 bd3 ba2.1k sqft936 NE Lija Loop, Portland, OR 97211ActiveMLS ID #488151602, Justin Dolinger, Berkshire Hathaway HomeServices NW Real Estate. RMLS (OR)
- $639,0005 bd3 ba2.3k sqft115 Tulsa Ave, Vancouver, WA 98661ActiveMLS ID #636244957, John Bishop, Premiere Property Group, LLC. RMLS (OR)
- $550,0005 bd1 ba2.1k sqft3545 SW 90th Ave, Portland, OR 97225ActiveMLS ID #356491389, Alexis Halmy, Windermere Realty Trust. RMLS (OR)
