Nestled in Georgetown, Tennessee, this stunning 4-bedroom, 4-bath estate offers approximately 4,400 sq ft of thoughtfully designed living space surrounded by just over 16 acres of total privacy. The open-concept layout welcomes natural light and frames breathtaking long-range views, creating a perfect setting for everyday comfort and unforgettable gatherings. Spacious living and entertaining areas flow seamlessly into a well-appointed kitchen and expansive common spaces. The property's size and seclusion make it especially picturesque in the fall, with seasonal colors enhancing the already remarkable scenery. An exterior detached garage features a car lift, ideal for collectors, hobbyists, or workshop needs. Generous bedrooms and multiple baths provide comfort and flexibility for family and guests alike. Whether hosting events or enjoying quiet evenings, this home balances luxury, functionality, and peaceful country living. Opportunities like this - private acreage, views, and room to live fully - rarely come available.
For sale
Price cut: $5K (8/24)
$795,000
2434 Sugar Creek Rd SE, Georgetown, TN 37336
4beds
4,400sqft
Single Family Residence
Built in 2014
16.29 Acres Lot
$-- Zestimate®
$181/sqft
$-- HOA
What's special
Exterior detached garagePrivate acreageMultiple bathsBreathtaking long-range viewsOpen-concept layoutGenerous bedroomsWell-appointed kitchen
- 67 days
- 284
- 19
Zillow last checked:
Listing updated:
Listed by:
Grace Edrington 423-280-2865,
Berkshire Hathaway HomeServices J Douglas Properties 423-498-5800,
Dillon Quinn 423-802-7869,
Berkshire Hathaway HomeServices J Douglas Properties
Source: Greater Chattanooga Realtors,MLS#: 1538323
Facts & features
Interior
Bedrooms & bathrooms
- Bedrooms: 4
- Bathrooms: 4
- Full bathrooms: 4
Primary bedroom
- Level: First
Bedroom
- Level: First
Bedroom
- Level: Second
Bedroom
- Level: Second
Bathroom
- Level: First
Bathroom
- Level: First
Bathroom
- Level: First
Bathroom
- Level: Second
Great room
- Level: First
Living room
- Level: First
Heating
- Central, Wood, Wood Stove
Cooling
- Central Air, Electric
Appliances
- Included: Disposal, Dishwasher, Exhaust Fan, Electric Range, Electric Water Heater, Free-Standing Electric Range, Microwave, Range Hood, Stainless Steel Appliance(s)
- Laundry: In Hall, Inside, Laundry Room, Upper Level
Features
- Breakfast Bar, Ceiling Fan(s), In-Law Floorplan, Kitchen Island, Open Floorplan, Pantry, Storage, Walk-In Closet(s), Tub/shower Combo, En Suite
- Flooring: Carpet, Hardwood, Laminate, Tile
- Windows: Display Window(s), Insulated Windows
- Basement: Finished,Full
- Has fireplace: Yes
- Fireplace features: Basement, Living Room, Wood Burning
Interior area
- Total structure area: 4,400
- Total interior livable area: 4,400 sqft
- Finished area above ground: 2,624
- Finished area below ground: 1,776
Property
Parking
- Total spaces: 8
- Parking features: Driveway, Garage, Gravel, Garage Faces Side
- Attached garage spaces: 6
- Carport spaces: 2
- Covered spaces: 8
Features
- Levels: Two
- Stories: 2
- Patio & porch: Awning(s), Composite, Deck, Front Porch, Rear Porch
- Exterior features: Lighting, Private Entrance, Storage
- Pool features: None
- Spa features: See Remarks
- Fencing: Fenced
- Has view: Yes
- View description: Hills, Mountain(s), Ridge
Lot
- Size: 16.29 Acres
- Dimensions: 1418 x 715
- Features: Agricultural, Farm, Front Yard, Many Trees, Private, Sloped, Views, Wooded
Details
- Additional structures: Barn(s), Garage(s), Outbuilding, Storage, Workshop
- Parcel number: 086 011.12
- Special conditions: Standard
- Other equipment: Negotiable
Construction
Type & style
- Home type: SingleFamily
- Architectural style: Contemporary
- Property subtype: Single Family Residence
Materials
- Block, Concrete, Metal Siding
- Foundation: Block
- Roof: Metal
Condition
- New construction: No
- Year built: 2014
Utilities & green energy
- Sewer: Septic Tank
- Water: Public
- Utilities for property: Cable Available, Electricity Connected, Natural Gas Not Available, Phone Available, Sewer Not Available, Water Connected
Community & HOA
Community
- Features: None
- Security: Fire Alarm
- Subdivision: None
HOA
- Has HOA: No
Location
- Region: Georgetown
Financial & listing details
- Price per square foot: $181/sqft
- Annual tax amount: $1,620
- Date on market: 7/8/2026
- Listing terms: Cash,Conventional,FHA,VA Loan
- Road surface type: Asphalt, Paved
Estimated market value
Not available
Estimated sales range
Not available
Not available
Price history
| Date | Event | Price |
|---|---|---|
| 8/24/2026 | Price change | $795,000-0.6%$181/sqft |
Source: Greater Chattanooga Realtors #1538323 Report a problem | ||
| 7/8/2026 | Price change | $800,000-3%$182/sqft |
Source: Greater Chattanooga Realtors #1538323 Report a problem | ||
| 4/27/2026 | Price change | $825,000-5.7%$188/sqft |
Source: Greater Chattanooga Realtors #1528729 Report a problem | ||
| 2/18/2026 | Listed for sale | $875,000$199/sqft |
Source: Greater Chattanooga Realtors #1528729 Report a problem | ||
Public tax history
Tax history is unavailable.
Monthly payment
Est. payment
Payment breakdown
Explore the cost of this home by adjusting the details. Changes won't be saved.Climate risks
Neighborhood: 37336
Nearby schools
Schools provided by the listing agent
- Elementary: Meigs South Elementary
- Middle: Meigs County Middle
- High: Meigs County High
Source: Greater Chattanooga Realtors. This data may not be complete. We recommend contacting the local school district to confirm school assignments for this home.
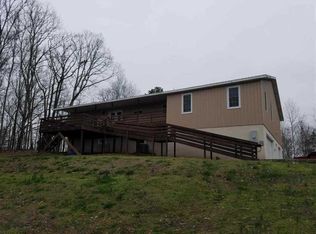
- $593,70016.29 acres2434 Sugar Creek Rd, Georgetown, TN 37336Off Market
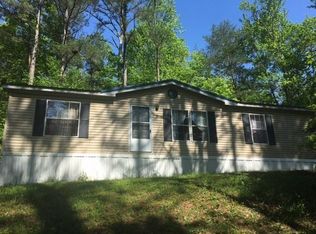
- $274,4003 bd2 ba1.5k sqft2420 Sugar Creek Rd, Georgetown, TN 37336Off Market
- $338,4003 bd2 ba1.5k sqft2420 SE Sugar Creek Rd, Georgetown, TN 37336Off Market
- $220,700-- bd-- ba-- sqft2573 Sugar Creek Rd, Georgetown, TN 37336Off Market
Similar homes
- $750,0003 bd2 ba2.4k sqft220 Sam Johnson Rd NW, Georgetown, TN 37336For Sale
 MLS ID #1540686, Lindsey Smith Clark. Greater Chattanooga Realtors
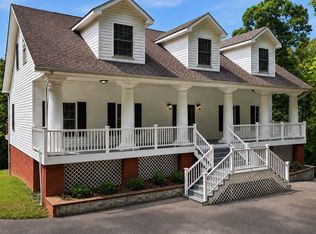
 - $750,0004 bd5 ba3.9k sqft4461 Johnson Rd, Birchwood, TN 37308For Sale
 MLS ID #3512477, Cindi Richardson. RealTracs MLS as distributed by MLS GRID
 - $699,0003 bd3 ba3.3k sqft134 County Road 25, Riceville, TN 37370For Sale
 MLS ID #3234935, Becky Wattenbarger. RealTracs MLS as distributed by MLS GRID
 - $800,0003 bd4 ba4k sqft302 County Road 707, Athens, TN 37303Active

 MLS ID #1347031, Taylor Adamek, United Country Real Estate/Tennessee Real Properties. East Tennessee Realtors
 - $897,9994 bd4 ba3.9k sqft209 Melrose Pl, Dayton, TN 37321For SaleMLS ID #3306594, Matt Sharp. RealTracs MLS as distributed by MLS GRID
- $850,0005 bd5 ba3.9k sqft7082 Flagridge Dr, Ooltewah, TN 37363For SaleMLS ID #3529257, Wade Trammell. RealTracs MLS as distributed by MLS GRID
- $789,0003 bd3 ba2.3k sqft276 Mason Rd, Mc Donald, TN 37353For SaleMLS ID #3215992, Susan Ledford. RealTracs MLS as distributed by MLS GRID
- $699,0003 bd3 ba2.2k sqft2649 Varnell Rd SW, Cleveland, TN 37311For SaleMLS ID #3314922, Ernie Bowman. RealTracs MLS as distributed by MLS GRID
- $900,0005 bd5 ba4.1k sqft2703 King Andrew Ct NW, Cleveland, TN 37312ActiveMLS ID #1346891, Amber Lee, Jewell Real Estate. East Tennessee Realtors
- $759,9003 bd3 ba3k sqft681 Pinhook Rd, Calhoun, TN 37309For SaleMLS ID #3173509, Matt Sharp. RealTracs MLS as distributed by MLS GRID
