Skip main navigation
Under contract
  • $420,000

    2434 Summitview Dr, Lakeland, FL 33813

    3beds
    1,924sqft
    : 
    Loading
    Get pre-qualified
    Single Family Residence
    Built in 1993
    0.34 Acres Lot
    $-- Zestimate®
    $218/sqft
    $21/mo HOA

    What's special

    Established fruit treesBeautifully maintained single-story homeUpdated fixturesThree bedroomsSpacious lanaiRaised garden bedsInviting screened-in pool
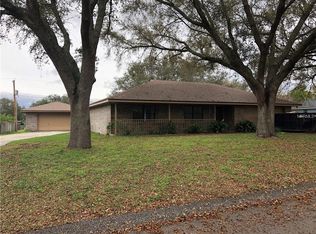
    Under contract-accepting backup offers. Welcome to this beautifully maintained single-story home on an oversized 0.34-acre lot in a quiet, established Lakeland community. This move-in-ready home features three bedrooms, two baths, a desirable split floor plan, and a side-entry two-car garage that enhances curb appeal and functionality. Built in 1993 and extensively updated within the last five years, this home showcases numerous improvements throughout. New tile flooring has been installed in the foyer, laundry room, breakfast nook, kitchen, hallways, and both baths, while luxury vinyl flooring adds warmth and style to the living room, dining room, primary suite and walk-in closet. Both baths have been completely renovated, and additional upgrades include a new storage shed on a concrete slab, refreshed front and backyard landscaping, updated fixtures and other thoughtful enhancements that make this home move-in ready. Designed for everyday living and entertaining, the bright and open floor plan offers a spacious kitchen with solid new wood cabinetry, ample counter space, stainless steel appliances and a seamless connection to the family room, making it easy to stay engaged with family and guests while preparing meals. The generously sized primary suite provides a relaxing retreat, complete with a walk-in closet, dual vanities and a walk-in shower. The secondary bedrooms are well-proportioned and feature built-in closets and comfortable carpet flooring. One of the standout features of this property is the inviting screened-in pool and spacious lanai, creating a setting for relaxing or entertaining year-round. Mature landscaping and lush plants surrounding the pool area provide added privacy and a tranquil atmosphere, allowing you to enjoy your backyard oasis. Beyond the pool enclosure, the expansive fully fenced backyard offers plenty of additional space for pets, outdoor activities and gardening enthusiasts. Enjoy the benefits of established fruit trees and raised garden beds, providing the ideal opportunity to grow your fruits, vegetables, herbs and flowers right at home. Conveniently near shopping, dining, parks and everyday amenities, with easy access to major roadways and zoned for Polk County schools, this home is ideal for buyers seeking space, comfort and convenience in a well-established neighborhood.
    28 days
    |
    2,366
    |
    184
    |

    Likely to sell faster than

    Zillow last checked:

    Listing updated:

    Listed by:

    Tina Newby 727-835-6801,

    PREMIER SOTHEBYS INTL REALTY 813-217-5288

    Source: Stellar MLS,MLS#: TB8520801MLS LogoOriginating MLS: Suncoast Tampa

      Facts & features

      Interior

      Bedrooms & bathrooms
      • Bedrooms: 3
      • Bathrooms: 2
      • Full bathrooms: 2
      Rooms
      • Room types: Family Room, Utility Room
      Primary bedroom
      • Features: En Suite Bathroom, Walk-In Closet(s)
      • Level: First
      • Area: 192 Square Feet
      • Dimensions: 12x16
      Bedroom 2
      • Features: Built-in Closet
      • Level: First
      • Area: 110 Square Feet
      • Dimensions: 11x10
      Bedroom 3
      • Features: Built-in Closet
      • Level: First
      • Area: 110 Square Feet
      • Dimensions: 11x10
      Kitchen
      • Level: First
      • Area: 90 Square Feet
      • Dimensions: 10x9
      Living room
      • Level: First
      • Area: 368 Square Feet
      • Dimensions: 16x23
      Heating
      • Central, Electric, Heat Pump
      Cooling
      • Central Air
      Appliances
      • Included: Dishwasher, Electric Water Heater, Microwave, Range, Refrigerator
      • Laundry: Electric Dryer Hookup, Laundry Room
      Features
      • Attic Fan, Ceiling Fan(s), Chair Rail, Crown Molding, Primary Bedroom Main Floor, Solid Surface Counters, Solid Wood Cabinets, Thermostat Attic Fan, Walk-In Closet(s)
      • Flooring: Carpet, Ceramic Tile, Laminate
      • Doors: French Doors
      • Has fireplace: No
      Interior area
      • Total structure area: 2,783
      • Total interior livable area: 1,924 sqft
      Video & virtual tour

      Property

      Parking
      • Total spaces: 2
      • Parking features: Driveway
      • Attached garage spaces: 2
      • Has uncovered spaces: Yes
      Features
      • Levels: One
      • Stories: 1
      • Patio & porch: Covered, Enclosed, Patio, Rear Porch, Screened
      • Exterior features: Lighting, Private Yard, Rain Gutters
      • Has private pool: Yes
      • Pool features: Child Safety Fence, Gunite, In Ground, Lighting, Pool Sweep, Screen Enclosure, Tile
      • Fencing: Chain Link,Fenced
      • Has view: Yes
      • View description: Garden, Pool
      Lot
      • Size: 0.34 Acres
      • Residential vegetation: Fruit Trees
      Details
      • Additional structures: Workshop
      • Parcel number: 242916284544000050
      • Special conditions: None

      Construction

      Type & style
      • Home type: SingleFamily
      • Architectural style: Florida
      • Property subtype: Single Family Residence
      Materials
      • Concrete
      • Foundation: Slab
      • Roof: Shingle
      Condition
      • Completed
      • New construction: No
      • Year built: 1993

      Utilities & green energy

      • Sewer: Septic Tank
      • Water: Public
      • Utilities for property: Cable Available, Electricity Connected, Fiber Optics, Public, Street Lights, Underground Utilities, Water Connected

      Community & HOA

      Community
      • Security: Closed Circuit Camera(s), Fire Alarm, Security Lights, Security System, Smoke Detector(s)
      • Pet fee: $0 monthly
      • Subdivision: SUMMIT VIEW
      HOA
      • Has HOA: Yes
      • HOA fee: $21 monthly
      • HOA name: Kristen Stanek
      • HOA phone: 863-797-3717
      Location
      • Region: Lakeland

      Financial & listing details

      • Price per square foot: $218/sqft
      • Tax assessed value: $320,754
      • Annual tax amount: $4,123
      • Date on market: 6/18/2026
      • Cumulative days on market: 28 days
      • Listing terms: Cash,Conventional,FHA,VA Loan
      • Ownership: Fee Simple
      • Total actual rent: 0
      • Electric utility on property: Yes
      • Road surface type: Concrete

        Estimated market value

        Not available

        Estimated sales range

        Not available

        Not available

        Price history

        DateEventPrice
        7/11/2026Contingent$420,000$218/sqft
        Source: Stellar MLS #TB8520801 Report a problem
        6/18/2026Listed for sale$420,000+15.1%$218/sqft
        Source: Stellar MLS #TB8520801 Report a problem
        7/12/2024Listing removed$365,000+2.8%$190/sqft
        Source: Stellar MLS #O5940764 Report a problem
        9/3/2021Sold$355,000-2.7%$185/sqft
        Source: Public Record Report a problem
        5/23/2021Pending sale$365,000$190/sqft
        Source: Stellar MLS #O5940764 Report a problem
        5/14/2021Listed for sale$365,000$190/sqft
        Source: Stellar MLS #O5940764 Report a problem
        5/4/2021Pending sale$365,000$190/sqft
        Source: Stellar MLS #O5940764 Report a problem
        4/29/2021Listed for sale$365,000+10.4%$190/sqft
        Source: Stellar MLS #O5940764 Report a problem
        4/19/2021Sold$330,500+154.2%$172/sqft
        Source: Public Record Report a problem
        5/26/1994Sold$130,000$68/sqft
        Source: Public Record Report a problem

        Public tax history

        YearProperty taxesTax assessment
        2025$3,384 +3.1%$301,912 +2.9%
        2024$3,283 +2.1%$293,403 +3%
        2023$3,216 +2.2%$284,857 +3%
        2022$3,148 +82.1%$276,560 +67.9%
        2021$1,728 +0.9%$164,743 +1.4%
        2020$1,713 +0.1%$162,468 +2.3%
        2019$1,711 -19%$158,815 +1.9%
        2018$2,114 +2.1%$155,854 +2.1%
        2017$2,071 +26.8%$152,648 +2.1%
        2016$1,634 -1.8%$149,508 +0.7%
        2015$1,663 -12.1%$148,469 +0.8%
        2014$1,892 +14.1%$147,291 +1.5%
        2013$1,658 +3.3%$145,114 +1.7%
        2012$1,606 -1.9%$142,688 -0.5%
        2011$1,637 +0.2%$143,385 +1.5%
        2010$1,634 -1.4%$141,266 +2.7%
        2009$1,658 +6.6%$137,552 +0.1%
        2008$1,556 $137,415
        2007-- --
        2006$1,852 --
        2005-- --
        2004$1,628 +2.4%--
        2003$1,589 +0.6%$120,399 +2.4%
        2002$1,580 +2%$117,577 +1.6%
        2001$1,548 $115,725
        Find assessor info on the county website

        Monthly payment

        Est. payment

        Payment breakdown

        Explore the cost of this home by adjusting the details. Changes won't be saved.
        All calculations are estimates and provided by Zillow, Inc. for informational purposes only. Actual amounts may vary.
        HOA fees may include property taxes on listings classified as Co-Ops. Contact the listing agent and/or owner for fee details.
        Mortgage interest rates are dependent on a number of factors, including credit score, down payment, and repayment length. Interest rate data provided by Zillow Group Marketplace, Inc. as of 1/1/1970 from various mortgage lenders with which we have lead or other similar arrangements; the Estimated Payment is an average of those rates.
        See how much you could borrow to make a competitive offer.

        Climate risks

        Neighborhood: 33813

        Getting around

        14 / 100
        Car-Dependent
        36 / 100
        Somewhat Bikeable

        Nearby schools

        GreatSchools rating

        A local agent can set up tours, give advice and negotiate with sellers.

        Browse local experts

        Similar homes