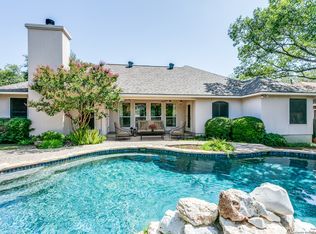
Welcome to this move in ready 3/2 in the very desirable Northeast Independent School District. Nestled in a custom build community just minutes from the stone oak medical center, San Antonio Airport, Randolph and Ft Sam bases. The beautiful entryway opens up into a formal dining room that can also be used as a sitting room, music room, study, or flex room. Just past the formal dining room you'll find the kitchen with a breakfast bar and space for a full sized table. The kitchen includes a new microwave, built in oven, and dishwasher. The kitchen opens up into a very spacious living room with soaring ceilings and a custom wood burning fireplace, with gas connection, as its focal point. The backyard features a beautiful covered patio and landscaping designed for tranquility. The primary and secondary bedrooms have very large walk in closets. You'll also find extra closets in the halls for maximum storage potential, not to mention the oversized 2 car garage. Roof replaced in 2022.
Sold
Price Unknown
2434 Trace Oak, San Antonio, TX 78232
3beds
2,228sqft
Single Family Residence
Built in 1995
7,666 Square Feet Lot
$-- Zestimate®
$--/sqft
$2,706 Estimated rent
Home value
Not available
Estimated sales range
Not available
$2,706/mo
Zestimate® history
Owner options
List your home for rent
$2,706/mo
Rent Zestimate®
Find your next renter with Zillow Rental Manager. Plus, with online applications, you can quickly screen prospective tenants – for free.
$2,706/mo
Rent Zestimate®
Refinance and save
Refinancing to a lower rate could help reduce your monthly payments and save thousands over the life of the loan.
Explore your selling options
Work with a Zillow partner agent
Leverage their expertise and Zillow's premium Showcase listings to get your home seen by more buyers.
Get startedList with your own agent
Get your home in front of millions of buyers by listing it on Zillow.
Learn how to do itSell it yourself
Take full control of how buyers see your home on Zillow by listing For Sale by Owner (FSBO).
List your homeWhat's special
Custom wood burning fireplaceBeautiful entrywayFormal dining roomSoaring ceilingsBeautiful covered patioGas connectionLandscaping designed for tranquility
Zillow last checked:
Listing updated:
Listed by:
Kendra Joseph TREC #691010 (210) 452-5031,
Basore Real Estate
Source: LERA MLS,MLS#: 1875841
Facts & features
Interior
Bedrooms & bathrooms
- Bedrooms: 3
- Bathrooms: 2
- Full bathrooms: 2
Primary bedroom
- Features: Walk-In Closet(s), Full Bath
- Area: 260
- Dimensions: 20 x 13
Bedroom 2
- Area: 192
- Dimensions: 16 x 12
Bedroom 3
- Area: 156
- Dimensions: 13 x 12
Primary bathroom
- Features: Tub/Shower Separate, Double Vanity, Soaking Tub
- Area: 104
- Dimensions: 13 x 8
Dining room
- Area: 143
- Dimensions: 13 x 11
Kitchen
- Area: 182
- Dimensions: 13 x 14
Living room
- Area: 391
- Dimensions: 23 x 17
Heating
- 1 Unit, Natural Gas
Cooling
- Central Air
Appliances
- Included: Cooktop, Built-In Oven, Disposal, Dishwasher, Water Softener Owned, Electric Cooktop
- Laundry: Laundry Room, Washer Hookup, Dryer Connection
Features
- One Living Area, Separate Dining Room, Eat-in Kitchen, Breakfast Bar, Utility Room Inside, 1st Floor Lvl/No Steps, High Ceilings, High Speed Internet, Walk-In Closet(s), Ceiling Fan(s)
- Flooring: Carpet, Ceramic Tile, Vinyl
- Has basement: No
- Number of fireplaces: 1
- Fireplace features: Living Room, Wood Burning
Interior area
- Total interior livable area: 2,228 sqft
Property
Parking
- Total spaces: 2
- Parking features: Two Car Garage, Attached, Oversized, Garage Door Opener
- Attached garage spaces: 2
Features
- Levels: One
- Stories: 1
- Patio & porch: Patio, Covered
- Exterior features: Sprinkler System, Rain Gutters
- Pool features: None
- Fencing: Privacy
Lot
- Size: 7,666 Square Feet
Details
- Parcel number: 173280040100
Construction
Type & style
- Home type: SingleFamily
- Property subtype: Single Family Residence
Materials
- 4 Sides Masonry
- Foundation: Slab
- Roof: Composition
Condition
- Pre-Owned
- New construction: No
- Year built: 1995
Details
- Builder name: David Mann
Community & HOA
Community
- Features: None
- Subdivision: Canyon Oaks Estates
Location
- Region: San Antonio
Financial & listing details
- Tax assessed value: $435,760
- Annual tax amount: $9,576
- Date on market: 6/14/2025
- Cumulative days on market: 162 days
- Listing terms: Conventional,FHA,VA Loan,Cash
Price history
| Date | Event | Price |
|---|---|---|
| 12/5/2025 | Sold | -- |
Source:  LERA MLS #1875841 Report a problem LERA MLS #1875841 Report a problem | ||
| 11/23/2025 | Pending sale | $399,900$179/sqft |
Source: LERA MLS #1875841 Report a problem | ||
| 8/13/2025 | Price change | $399,900-2.9%$179/sqft |
Source: LERA MLS #1875841 Report a problem | ||
| 7/4/2025 | Price change | $412,000-1.9%$185/sqft |
Source: LERA MLS #1875841 Report a problem | ||
| 6/14/2025 | Listed for sale | $420,000$189/sqft |
Source: LERA MLS #1875841 Report a problem | ||
| 3/24/2021 | Listing removed | -- |
Source: Owner Report a problem | ||
| 11/24/2016 | Listing removed | $1,650-2.9%$1/sqft |
Source: Owner Report a problem | ||
| 8/8/2013 | Listing removed | $1,700$1/sqft |
Source: Owner Report a problem | ||
| 6/9/2013 | Listed for rent | $1,700$1/sqft |
Source: Owner Report a problem | ||
Public tax history
| Year | Property taxes | Tax assessment |
|---|---|---|
| 2025 | $9,881 +108.8% | $435,760 +11% |
| 2024 | $4,732 +0.9% | $392,645 +10% |
| 2023 | $4,691 -21.5% | $356,950 +10% |
| 2022 | $5,974 -14.6% | $324,500 +10% |
| 2021 | $6,995 | $295,000 +8.5% |
| 2020 | $6,995 +0.6% | $272,000 +1.5% |
| 2019 | $6,950 | $268,000 +1.3% |
| 2018 | $6,950 +2.1% | $264,470 +1.5% |
| 2017 | $6,809 +2% | $260,680 +5.2% |
| 2016 | $6,677 +19.5% | $247,770 -1.3% |
| 2015 | $5,590 | $251,000 +24.1% |
| 2014 | $5,590 | $202,250 -3.5% |
| 2013 | -- | $209,530 +3.1% |
| 2012 | -- | $203,230 -5.5% |
| 2011 | -- | $215,120 -1.8% |
| 2010 | -- | $219,000 |
| 2009 | -- | $219,000 +4.9% |
| 2008 | -- | $208,800 +5.5% |
| 2007 | -- | $198,000 +7.3% |
| 2006 | -- | $184,500 +5% |
| 2005 | -- | $175,700 |
| 2004 | -- | -- |
| 2003 | -- | -- |
| 2002 | -- | -- |
| 2001 | -- | -- |
| 2000 | -- | -- |
Find assessor info on the county website
Neighborhood: 78232
Nearby homes
- $--3 bd2 ba2k sqft2430 Trace Oak, San Antonio, TX 78232Sold
- $396,8004 bd2 ba2.3k sqft2438 Trace Oak, San Antonio, TX 78232Off Market
- $387,6003 bd2 ba1.9k sqft2442 Trace Oak, San Antonio, TX 78232Off Market

- $467,7003 bd2 ba2.3k sqft2426 Trace Oak, San Antonio, TX 78232Off Market
- $434,4004 bd2 ba2.5k sqft2427 Trace Oak, San Antonio, TX 78232Off Market
- $535,9005 bd4 ba3.5k sqft2423 Trace Oak, San Antonio, TX 78232Off Market
- $489,1003 bd2 ba2.4k sqft2431 Trace Oak, San Antonio, TX 78232Off Market
- $285,2003 bd2 ba1.5k sqft2438 Vibrant Oak, San Antonio, TX 78232Off Market
Nearby schools
GreatSchools rating
- 6/10Thousand Oaks Elementary SchoolGrades: PK-5Distance: 0.8 mi
- 7/10Bradley Middle SchoolGrades: 6-8Distance: 1.6 mi
- 4/10MacArthur High SchoolGrades: 9-12Distance: 4.8 mi
Schools provided by the listing agent
- Elementary: Thousand Oaks
- Middle: Bradley
- High: Macarthur
- District: North East I.S.D.
Source: LERA MLS. This data may not be complete. We recommend contacting the local school district to confirm school assignments for this home.
- Texas
- Bexar County
- San Antonio
- 78232
- 2434 Trace Oak
Nearby cities
Nearby neighborhoods
Nearby zip codes
Other San Antonio Topics
