Skip main navigation
Sold for $810,000
  • $810,000

    2434 Tyrrhenian Circle, Longmont, CO 80504

    4beds
    4,886sqft
    Single Family Residence
    Built in 2019
    7,765 Square Feet Lot
    $817,100 Zestimate®
    $166/sqft
    $4,063 Estimated rent

    Home value

    $817,100

    $776,000 - $858,000

    $4,063/mo

    Zestimate® history
    Loading
    Loading...

    Owner options

    List your home for rent

    $4,063/mo

    Rent Zestimate®

    Find your next renter with Zillow Rental Manager. Plus, with online applications, you can quickly screen prospective tenants – for free.

    Learn more

    $4,063/mo

    Rent Zestimate®

    Refinance and save

    $4,789/mo

    Est. payment

    Refinancing to a lower rate could help reduce your monthly payments and save thousands over the life of the loan.

    See today's rates

    $4,789/mo

    Est. payment

    Explore your selling options

    Work with a Zillow partner agent

    Leverage their expertise and Zillow's premium Showcase listings to get your home seen by more buyers.

    Get started

    List with your own agent

    Get your home in front of millions of buyers by listing it on Zillow.

    Learn how to do it

    Sell it yourself

    Take full control of how buyers see your home on Zillow by listing For Sale by Owner (FSBO).

    List your home

    What's special

    Back patioClose proximity to shoppingExpansive master suiteCentral islandSpacious great roomImmense walk-in closetSplendid home
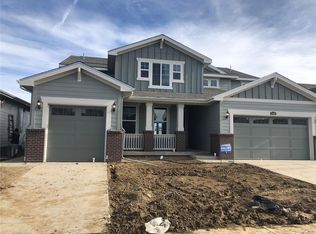
    Presenting an exquisite Somerton ranch-style, West facing, residence situated in the esteemed Provenance community, graced with a backdrop of open space. Imagine sipping your morning coffee on the back patio, where you can enjoy the serene surroundings. This splendid home boasts 4 bedrooms, 3 full bathrooms, a spacious great room, an elegant formal dining room, a generously sized kitchen, and a 3-car garage. Adorned with hardwood, carpet, and tile flooring, it also includes a sizable breakfast nook and a plethora of additional features. The expansive master suite offers a 5-piece bathroom complete with a separate shower, tub, and an immense walk-in closet. The stunning kitchen, which is openly designed, showcases stainless steel appliances, a central island, and 42" cabinets. An open basement presents an opportunity for future expansion. This home enjoys a prime location in close proximity to shopping, dining, entertainment, transportation, acres of parks and trails, as well as various outdoor recreational possibilities. With an effortless commute to Downtown Denver, Boulder, Golden, and beyond, this home is not one to miss. Act promptly, as this residence is sure to be swiftly snapped up.

    Zillow last checked:

    Listing updated:

    Listed by:

    Michael DeAquino 720-807-0552 mdeaquino@thrivedenver.com,

    Thrive Real Estate Group

    Bought with:

    Susan Massey, 40045862

    Massey Real Estate LLC

    Source: REcolorado as distributed by MLS GRID,MLS#: 6251016MLS Logo

    Facts & features

    Interior

    Bedrooms & bathrooms
    • Bedrooms: 4
    • Bathrooms: 3
    • Full bathrooms: 3
    • Main level bathrooms: 3
    • Main level bedrooms: 4
    Primary bedroom
    • Level: Main
    Bedroom
    • Level: Main
    Bedroom
    • Level: Main
    Bedroom
    • Level: Main
    Primary bathroom
    • Level: Main
    Bathroom
    • Level: Main
    Bathroom
    • Level: Main
    Dining room
    • Level: Main
    Family room
    • Level: Main
    Kitchen
    • Level: Main
    Laundry
    • Level: Main
    Living room
    • Level: Main
    Heating
    • Forced Air
    Cooling
    • Central Air
    Appliances
    • Included: Cooktop, Dishwasher, Disposal, Double Oven, Dryer, Microwave, Refrigerator, Self Cleaning Oven, Washer
    Features
    • Ceiling Fan(s), Eat-in Kitchen, Five Piece Bath, Open Floorplan, Pantry, Smoke Free, Walk-In Closet(s)
    • Flooring: Carpet, Concrete, Laminate, Tile, Wood
    • Windows: Double Pane Windows, Window Coverings
    • Basement: Unfinished
    • Number of fireplaces: 1
    • Fireplace features: Gas Log
    Interior area
    • Total structure area: 4,886
    • Total interior livable area: 4,886 sqft
    • Finished area above ground: 2,488
    • Finished area below ground: 0

    Property

    Parking
    • Total spaces: 3
    • Parking features: Dry Walled, Exterior Access Door, Oversized
    • Attached garage spaces: 3
    Features
    • Levels: One
    • Stories: 1
    • Patio & porch: Covered, Deck
    Lot
    • Size: 7,765 Square Feet
    • Features: Greenbelt, Landscaped, Open Space
    Details
    • Parcel number: R0604324
    • Special conditions: Standard

    Construction

    Type & style
    • Home type: SingleFamily
    • Property subtype: Single Family Residence
    Materials
    • Frame, Other
    • Roof: Composition
    Condition
    • Year built: 2019

    Utilities & green energy

    • Sewer: Public Sewer
    • Water: Public
    • Utilities for property: Cable Available, Internet Access (Wired)

    Community & HOA

    Community
    • Security: Carbon Monoxide Detector(s), Smoke Detector(s)
    • Subdivision: Provenance
    HOA
    • Has HOA: Yes
    • Services included: Maintenance Grounds
    • HOA fee: $65 monthly
    • HOA name: Provenance
    • HOA phone: 855-877-2472
    Location
    • Region: Longmont

    Financial & listing details

    • Price per square foot: $166/sqft
    • Tax assessed value: $841,200
    • Annual tax amount: $4,301
    • Date on market: 8/31/2023
    • Listing terms: Cash,Conventional,FHA,VA Loan
    • Exclusions: Seller's Personal Property
    • Ownership: Individual
    • Electric utility on property: Yes

    Price history

    DateEventPrice
    10/5/2023Sold$810,000+49.3%$166/sqft
    Source: REcolorado as distributed by MLS GRID #6251016 Report a problem
    3/12/2020Sold$542,500-1.4%$111/sqft
    Source: IRES as distributed by MLS GRID #901317 Report a problem
    1/31/2020Pending sale$550,000$113/sqft
    Source: Re/max Masters Millennium #7499695 Report a problem
    1/22/2020Price change$550,000-0.2%$113/sqft
    Source: Lennar Report a problem
    1/14/2020Price change$551,000+0.2%$113/sqft
    Source: Lennar Report a problem
    1/10/2020Price change$550,000-0.9%$113/sqft
    Source: Lennar Report a problem
    1/1/2020Price change$555,000-1.9%$114/sqft
    Source: Lennar Report a problem
    12/24/2019Price change$566,000+0.2%$116/sqft
    Source: Lennar Report a problem
    12/6/2019Price change$565,000-1.7%$116/sqft
    Source: Lennar Report a problem
    11/15/2019Price change$575,000-0.9%$118/sqft
    Source: Lennar Report a problem
    11/8/2019Price change$580,000-3.3%$119/sqft
    Source: Lennar Report a problem
    10/18/2019Price change$600,000-1.8%$123/sqft
    Source: Lennar Report a problem
    9/18/2019Price change$610,800+0.2%$125/sqft
    Source: Lennar Report a problem
    8/31/2019Listed for sale$609,800$125/sqft
    Source: Lennar Report a problem

    Public tax history

    YearProperty taxesTax assessment
    2025$5,084 +1.4%$52,575 -7.5%
    2024$5,015 +16.6%$56,836 -1%
    2023$4,301 -1.3%$57,387 +32%
    2022$4,356 +12.5%$43,459 -2.8%
    2021$3,873 $44,709 +12.1%
    2020$3,873 +108.9%$39,867 +88.3%
    2019$1,854 $21,170 +8.5%
    2018$1,854 $19,517 +92.3%
    2017$1,854 +76%$10,150 -7.9%
    2016$1,053 +4.9%$11,020
    2015$1,004 --
    Find assessor info on the county website

    Neighborhood: 80504

    Nearby schools

    GreatSchools rating
    Schools provided by the listing agent
    • Elementary: Alpine
    • Middle: Heritage
    • High: Skyline
    • District: St. Vrain Valley RE-1J

    Source: REcolorado as distributed by MLS GRID. This data may not be complete. We recommend contacting the local school district to confirm school assignments for this home.

    Get a cash offer in 3 minutes
    Find out how much your home could sell for in as little as 3 minutes with a no-obligation cash offer.
    Estimated market value
    $817,100
    Get a cash offer in 3 minutes
    Find out how much your home could sell for in as little as 3 minutes with a no-obligation cash offer.
    Estimated market value
    $817,100