Skip main navigation
Closed
  • $307,500

    2434 W 22nd St APT 1, Minneapolis, MN 55405

    2beds
    1,000sqft
    (CC) Low Rise (3- Levels)
    Built in 1909
    -- sqft lot
    $309,400 Zestimate®
    $308/sqft
    $1,795 Estimated rent

    Home value

    $309,400

    $285,000 - $337,000

    $1,795/mo

    Zestimate® history
    Loading
    Loading...

    Owner options

    List your home for rent

    $1,795/mo

    Rent Zestimate®

    Find your next renter with Zillow Rental Manager. Plus, with online applications, you can quickly screen prospective tenants – for free.

    Learn more

    $1,795/mo

    Rent Zestimate®

    Refinance and save

    $2,270/mo

    Est. payment

    Refinancing to a lower rate could help reduce your monthly payments and save thousands over the life of the loan.

    See today's rates

    $2,270/mo

    Est. payment

    Explore your selling options

    Work with a Zillow partner agent

    Leverage their expertise and Zillow's premium Showcase listings to get your home seen by more buyers.

    Get started

    List with your own agent

    Get your home in front of millions of buyers by listing it on Zillow.

    Learn how to do it

    Sell it yourself

    Take full control of how buyers see your home on Zillow by listing For Sale by Owner (FSBO).

    List your home

    What's special

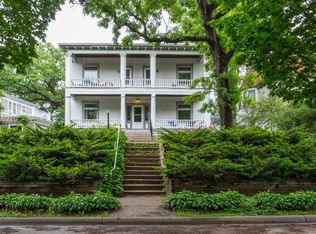
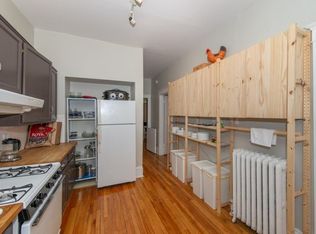
    Nestled in a stately neoclassical building, this beautifully appointed 2 bedroom, 1 bathroom main floor condo blends historic elegance with everyday comfort. Tall ceilings, original architectural details, fresh paint throughout and a recently renovated bathroom exude character and warmth. Natural light pours in through oversized windows, highlighting the hardwood floors and thoughtful layout. Outside your south facing living room is a just-about-to-bloom Japanese lilac tree. Enjoy your own front porch overlooking the winding and tree lined street and architectural delights of the historic Kenwood neighborhood. The shared deck in the backyard is surrounded by lovingly maintained perennials featuring peonies, day lilies, ornamental lilies and hostas. The yard also includes a space for a shared vegetable garden. The unit includes a private 1 car garage and storage space in the lower level. You’ll be perfectly positioned between Lake of the Isles and Cedar Lake—offering the ultimate urban-lakeside lifestyle. Enjoy the best of both worlds: a peaceful setting with easy access to trails, cafes, Uptown, and downtown Minneapolis. With only four units in the building, you’ll appreciate the sense of community and privacy here!

    Zillow last checked:

    Listing updated:

    Listed by:

    Greta Fay 612-599-4097,

    Anderson Realty

    Bought with:

    Greta Fay

    Anderson Realty

    Source: NorthstarMLS as distributed by MLS GRID,MLS#: 6699528MLS Logo

    Facts & features

    Interior

    Bedrooms & bathrooms
    • Bedrooms: 2
    • Bathrooms: 1
    • Full bathrooms: 1
    Bedroom
    • Level: Main
    • Area: 99 Square Feet
    • Dimensions: 11x9
    Bedroom 2
    • Level: Main
    • Area: 100 Square Feet
    • Dimensions: 10x10
    Dining room
    • Level: Main
    • Area: 156 Square Feet
    • Dimensions: 13x12
    Kitchen
    • Level: Main
    • Area: 121 Square Feet
    • Dimensions: 11x11
    Living room
    • Level: Main
    • Area: 204 Square Feet
    • Dimensions: 17x12
    Heating
    • Boiler
    Cooling
    • Window Unit(s)
    Appliances
    • Included: Dishwasher, Disposal, Range, Refrigerator
    • Laundry: Common Area, Lower Level
    Features
    • Basement: Block,Daylight,Shared Access,Storage Space
    • Has fireplace: No
    Interior area
    • Total structure area: 1,000
    • Total interior livable area: 1,000 sqft
    • Finished area above ground: 1,000
    • Finished area below ground: 0

    Property

    Parking
    • Total spaces: 1
    • Parking features: Detached Garage
    • Garage spaces: 1
    Accessibility
    • Accessibility features: None
    Features
    • Levels: One
    • Stories: 1
    • Patio & porch: Front Porch, Patio
    Lot
    • Size: 7,840 Square Feet
    • Dimensions: 60 x 158 x 45 x 150
    • Features: Near Public Transit
    Details
    • Foundation area: 1000
    • Parcel number: 3202924110153
    • Zoning description: Residential-Single Family

    Construction

    Type & style
    • Home type: Condo
    • Property subtype: (CC) Low Rise (3- Levels)
    • Attached to another structure: Yes
    Materials
    • Block
    • Roof: Age 8 Years or Less
    Condition
    • New construction: No
    • Year built: 1909

    Utilities & green energy

    • Electric: Power Company: Xcel Energy
    • Gas: Natural Gas
    • Sewer: City Sewer/Connected
    • Water: City Water/Connected

    Community & HOA

    Community
    • Subdivision: Condo 0645 2434 West 22nd Street
    HOA
    • Has HOA: Yes
    • Amenities included: Laundry, Common Garden, Patio
    • Services included: Heating, Professional Mgmt, Sanitation, Sewer, Shared Amenities, Water
    • HOA fee: $325 monthly
    • HOA name: 22nd Street Condominium Association
    • HOA phone: 612-221-1299
    Location
    • Region: Minneapolis

    Financial & listing details

    • Price per square foot: $308/sqft
    • Annual tax amount: $3,407
    • Date on market: 4/16/2025
    • Cumulative days on market: 11 days

    Price history

    DateEventPrice
    5/7/2025Sold$307,500+2.5%$308/sqft
    Source: NorthstarMLS as distributed by MLS GRID #6699528 Report a problem
    4/28/2025Pending sale$300,000$300/sqft
    Source: NorthstarMLS as distributed by MLS GRID #6699528 Report a problem
    4/17/2025Listed for sale$300,000+20%$300/sqft
    Source: NorthstarMLS as distributed by MLS GRID #6699528 Report a problem
    8/3/2018Sold$250,000$250/sqft
    Source: NorthstarMLS as distributed by MLS GRID #4959045 Report a problem

    Public tax history

    Tax history is unavailable.

    Neighborhood: Kenwood

    Nearby schools

    GreatSchools rating
    Get a cash offer in 3 minutes
    Find out how much your home could sell for in as little as 3 minutes with a no-obligation cash offer.
    Estimated market value
    $309,400
    Get a cash offer in 3 minutes
    Find out how much your home could sell for in as little as 3 minutes with a no-obligation cash offer.
    Estimated market value
    $309,400