Skip main navigation
Sold for $379,900
  • $379,900

    2434 W 7th St, Greeley, CO 80634

    4beds
    1,728sqft
    Manufactured On Land
    Built in 1951
    5,940 Square Feet Lot
    $380,200 Zestimate®
    $220/sqft
    $1,606 Estimated rent

    Home value

    $380,200

    $361,000 - $399,000

    $1,606/mo

    Zestimate® history
    Loading
    Loading...

    Owner options

    List your home for rent

    $1,606/mo

    Rent Zestimate®

    Find your next renter with Zillow Rental Manager. Plus, with online applications, you can quickly screen prospective tenants – for free.

    Learn more

    $1,606/mo

    Rent Zestimate®

    Refinance and save

    $2,222/mo

    Est. payment

    Refinancing to a lower rate could help reduce your monthly payments and save thousands over the life of the loan.

    See today's rates

    $2,222/mo

    Est. payment

    Explore your selling options

    Work with a Zillow partner agent

    Leverage their expertise and Zillow's premium Showcase listings to get your home seen by more buyers.

    Get started

    List with your own agent

    Get your home in front of millions of buyers by listing it on Zillow.

    Learn how to do it

    Sell it yourself

    Take full control of how buyers see your home on Zillow by listing For Sale by Owner (FSBO).

    List your home

    What's special

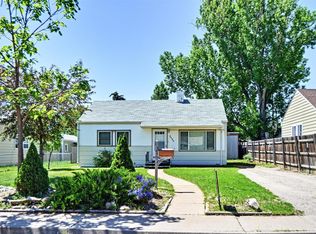
    Must See! This beautifully renovated ranch blends classic character with modern finishes. Refinished original hardwood floors welcome you into the light-filled living room and continue through the main level. The brand-new kitchen features stylish new cabinets, quartz countertops, tile backsplash, and stainless steel appliances, with a separate dining room just off the kitchen for easy entertaining. The main floor offers 2 bedrooms and an updated bath and living room, while the fully finished basement adds 2 bedrooms with egress windows, a large recreation/family room, and a refreshed second bath. Several new windows, new textured walls, and fresh interior and exterior paint make the home feel truly move-in ready. Outside, you'll find alley access to a 2-car detached garage with attached covered workshop, plus a storage shed and NO HOA. Central air, a newer furnace, and all-new appliances add everyday comfort and efficiency. Just two blocks from the elementary school with convenient access to shopping and parks-this one is ready for you! Seller is a licensed Realtor in the State of Colorado.

    Zillow last checked:

    Listing updated:

    Listed by:

    Kyle MacAlmon 970-227-2552,

    eXp Realty LLC

    Bought with:

    Alexandra Enriquez, 100100913

    Realty One Group Fourpoints CO

    Source: IRES as distributed by MLS GRID,MLS#: 1048015MLS Logo

    Facts & features

    Interior

    Bedrooms & bathrooms
    • Bedrooms: 4
    • Bathrooms: 2
    • Full bathrooms: 1
    • 3/4 bathrooms: 1
    • Main level bathrooms: 1
    Primary bedroom
    • Description: Hardwood
    • Features: Shared Primary Bath
    • Level: Main
    • Area: 144 Square Feet
    • Dimensions: 12 x 12
    Kitchen
    • Description: Luxury Vinyl
    • Level: Main
    • Area: 168 Square Feet
    • Dimensions: 12 x 14
    Laundry
    • Description: Concrete
    • Level: Basement
    Recreation room
    • Description: Carpet
    • Level: Basement
    Heating
    • Forced Air
    Cooling
    • Central Air
    Appliances
    • Included: Electric Range, Dishwasher, Refrigerator, Disposal
    • Laundry: Washer/Dryer Hookup
    Features
    • Separate Dining Room
    • Flooring: Wood
    • Basement: Partially Finished
    Interior area
    • Total structure area: 864
    • Total interior livable area: 1,728 sqft
    • Finished area above ground: 864

    Property

    Parking
    • Total spaces: 2
    • Parking features: Oversized
    • Garage spaces: 2
    • Details: Detached
    Accessibility
    • Accessibility features: Main Floor Bath, Accessible Bedroom
    Features
    • Levels: One
    • Stories: 1
    • Fencing: Fenced,Chain Link,Vinyl
    Lot
    • Size: 5,940 sqft
    • Features: Xeriscape, Paved, Mineral Rights Excluded
    Details
    • Additional structures: Outbuilding
    • Parcel number: R1787386
    • Zoning: RES
    • Special conditions: Partnership

    Construction

    Type & style
    • Home type: MobileManufactured
    • Property subtype: Manufactured On Land
    Materials
    • Frame
    • Roof: Composition
    Condition
    • New construction: No
    • Year built: 1951

    Utilities & green energy

    • Water: City
    • Utilities for property: Natural Gas Available, Electricity Available, Cable Available, Satellite Avail, High Speed Avail
    Green energy
    • Energy efficient items: Windows

    Community & neighborhood

    Security
    • Security features: Fire Alarm
    Location
    • Region: Greeley
    • Subdivision: Houston Heights 3rd Add

    Other

    Other facts
    • Listing terms: Cash,Conventional,FHA,VA Loan
    • Road surface type: Concrete

    Price history

    DateEventPrice
    1/23/2026Sold$379,900$220/sqft
    Source: IRES as distributed by MLS GRID #1048015 Report a problem
    12/28/2025Contingent$379,900$220/sqft
    Source: eXp Realty #IR1048015 Report a problem
    12/28/2025Pending sale$379,900$220/sqft
    Source: REcolorado as distributed by MLS GRID #IR1048015 Report a problem
    12/27/2025Contingent$379,900$220/sqft
    Source: eXp Realty #1048015 Report a problem
    12/3/2025Listed for sale$379,900+104.2%$220/sqft
    Source: IRES as distributed by MLS GRID #1048015 Report a problem
    9/29/2016Sold$186,000+43%$108/sqft
    Source: Public Record Report a problem
    8/19/2014Sold$130,100$75/sqft
    Source: Public Record Report a problem

    Public tax history

    YearProperty taxesTax assessment
    2025$1,586 +4.9%$21,420 -4.3%
    2024$1,512 -2.2%$22,380 -1%
    2023$1,547 -3.1%$22,600 +27.4%
    2022$1,596 +12.4%$17,740 -2.8%
    2021$1,420 $18,250 +12%
    2020$1,420 +40.5%$16,290
    2019$1,010 -29%$16,290 +33.5%
    2018$1,424 +40.9%$12,200
    2017$1,010 -0.5%$12,200 +21.5%
    2016$1,016 +37.3%$10,040
    2015$740 +232%$10,040 +240.3%
    2014$223 $2,950
    2013-- $2,950 -58.9%
    2012-- $7,170
    2011-- $7,170 -3.2%
    2010-- $7,410
    2009-- $7,410 -26.6%
    2008-- $10,100
    2007-- $10,100 +4.2%
    2006-- $9,690
    2005-- $9,690 -1.1%
    2004-- $9,800 -1%
    2003-- $9,900 +14.2%
    2002-- $8,670 +2.8%
    2001-- $8,430

    Find assessor info on the county website

    Neighborhood: 80634

    Nearby schools

    GreatSchools rating
    Schools provided by the listing agent
    • Elementary: Madison
    • Middle: Franklin
    • High: Northridge

    Source: IRES as distributed by MLS GRID. This data may not be complete. We recommend contacting the local school district to confirm school assignments for this home.

    Get a cash offer in 3 minutes
    Find out how much your home could sell for in as little as 3 minutes with a no-obligation cash offer.
    Estimated market value
    $380,200
    Get a cash offer in 3 minutes
    Find out how much your home could sell for in as little as 3 minutes with a no-obligation cash offer.
    Estimated market value
    $380,200