Welcome to The Cove - West Town's Crown Jewel of Modern Contemporary Exquisite Living. Perfectly situated in the heart of Ukrainian Village, one of Chicago's most vibrant and sought-after neighborhoods, The Cove is a stunning new-construction single-family home offering the perfect fusion of sophisticated design, spacious comfort, and superb urban living. Boasting 4 generously sized bedrooms and 4.5 designer bathrooms, this home is bathed in natural light across every level. The top floor is a sanctuary, featuring three luxurious en-suite bedrooms, complete with custom closet systems and an in-unit washer and dryer for added convenience. Step into the main level and be captivated by the seamless open-concept design, where an elegant living room flows effortlessly into a showstopping chef's kitchen. Outfitted with custom cabinetry, quartz countertops, a built-in espresso machine, pot filler, and top-tier stainless steel appliances, the kitchen is a dream for both everyday living and entertaining. The family room, complete with a custom fireplace and built-in bookcases, offers the perfect space to unwind. Just beyond, a mudroom area leads you to an expansive multi-level outdoor living experience, featuring a deck above the two-car masonry garage that cascades down to the main-level deck - a true entertainer's paradise. The lower level continues the luxurious flow with soaring 10-ft ceilings, a recreation room with built-in surround sound, wet bar, and a private guest suite with its own bath. The home also includes fire sprinkler protection throughout for added peace of mind. The Cove's cascading garage rooftop deck is simply unparalleled - offering skyline views and an outdoor oasis for gatherings under the stars. Located just steps from Smith Park, with easy access to public transportation via the Chicago Avenue bus and Western Ave Metra station, The Cove offers the perfect blend of residential tranquility and urban accessibility. Experience the epitome of refined living in one of Chicago's most dynamic neighborhoods - The Cove isn't just a home; it's a lifestyle. Move Confidently.
Active
$1,775,000
2434 W Superior St, Chicago, IL 60612
4beds
3,390sqft
Single Family Residence
Built in 1880
3,000 Square Feet Lot
$-- Zestimate®
$524/sqft
$-- HOA
What's special
Cascading garage rooftop deckMudroom areaThree luxurious en-suite bedroomsSkyline viewsIn-unit washer and dryerCustom closet systemsWet bar
- 65 days
- 883
- 55
Zillow last checked:
Listing updated:
Listed by:
Patty Moran-Barocio 773-851-2475,
Berkshire Hathaway HomeServices Chicago
Source: MRED as distributed by MLS GRID,MLS#: 12692042
Facts & features
Interior
Bedrooms & bathrooms
- Bedrooms: 4
- Bathrooms: 5
- Full bathrooms: 4
- 1/2 bathrooms: 1
Rooms
- Room types: Foyer, Recreation Room, Bonus Room, Utility Room-Lower Level, Walk In Closet, Terrace, Balcony/Porch/Lanai, Mud Room
Primary bedroom
- Features: Flooring (Hardwood), Bathroom (Full, Double Sink, Lever/Easy to use faucets, Tub & Separate Shwr)
- Level: Second
- Area: 208 Square Feet
- Dimensions: 16X13
Bedroom 2
- Features: Flooring (Hardwood)
- Level: Second
- Area: 182 Square Feet
- Dimensions: 14X13
Bedroom 3
- Features: Flooring (Hardwood)
- Level: Second
- Area: 192 Square Feet
- Dimensions: 16X12
Bedroom 4
- Features: Flooring (Vinyl), Window Treatments (Insulated Windows)
- Level: Basement
- Area: 182 Square Feet
- Dimensions: 14X13
Balcony porch lanai
- Level: Second
- Area: 440 Square Feet
- Dimensions: 22X20
Bonus room
- Level: Basement
- Area: 35 Square Feet
- Dimensions: 7X5
Dining room
- Features: Flooring (Hardwood)
- Level: Main
- Area: 306 Square Feet
- Dimensions: 18X17
Family room
- Features: Flooring (Vinyl)
- Level: Basement
- Area: 784 Square Feet
- Dimensions: 16X49
Foyer
- Features: Flooring (Hardwood)
- Level: Main
- Area: 35 Square Feet
- Dimensions: 5X7
Kitchen
- Features: Kitchen (Eating Area-Breakfast Bar, Eating Area-Table Space, Island, Custom Cabinetry, Granite Counters, SolidSurfaceCounter, Updated Kitchen), Flooring (Hardwood)
- Level: Main
- Area: 252 Square Feet
- Dimensions: 18X14
Laundry
- Features: Flooring (Ceramic Tile)
- Level: Second
- Area: 30 Square Feet
- Dimensions: 6X5
Living room
- Features: Flooring (Hardwood)
- Level: Main
- Area: 525 Square Feet
- Dimensions: 15X35
Mud room
- Features: Flooring (Stone)
- Level: Main
- Area: 9 Square Feet
- Dimensions: 3X3
Recreation room
- Features: Flooring (Vinyl)
- Level: Lower
- Area: 208 Square Feet
- Dimensions: 16X13
Other
- Features: Flooring (Stone)
- Level: Main
- Area: 525 Square Feet
- Dimensions: 21X25
Other
- Level: Basement
- Area: 56 Square Feet
- Dimensions: 8X7
Walk in closet
- Level: Basement
- Area: 24 Square Feet
- Dimensions: 3X8
Walk in closet
- Features: Flooring (Hardwood)
- Level: Second
- Area: 144 Square Feet
- Dimensions: 12X12
Walk in closet
- Features: Flooring (Hardwood)
- Level: Second
- Area: 36 Square Feet
- Dimensions: 6X6
Heating
- Natural Gas
Cooling
- Central Air
Appliances
- Included: Double Oven, Microwave, Dishwasher, High End Refrigerator, Bar Fridge, Washer, Dryer, Disposal, Stainless Steel Appliance(s), Cooktop, Range Hood, Electric Cooktop, Oven, Gas Water Heater
- Laundry: Upper Level, In Unit, Sink
Features
- Wet Bar, Built-in Features, Walk-In Closet(s), Bookcases, High Ceilings, Open Floorplan, Granite Counters, Replacement Windows
- Flooring: Hardwood
- Doors: Storm Door(s)
- Windows: Replacement Windows
- Basement: Finished,Full
- Number of fireplaces: 1
- Fireplace features: Electric, Family Room
Interior area
- Total structure area: 3,390
- Total interior livable area: 3,390 sqft
Property
Parking
- Total spaces: 2
- Parking features: Garage Door Opener, Yes, Garage Owned, Detached, Garage
- Garage spaces: 2
- Has uncovered spaces: Yes
Accessibility
- Accessibility features: No Disability Access
Features
- Levels: Tri-Level
- Stories: 3
- Patio & porch: Roof Deck, Deck, Patio
Lot
- Size: 3,000 Square Feet
- Dimensions: 24 X 125
Details
- Parcel number: 16122030300000
- Special conditions: None
- Other equipment: Sump Pump
Construction
Type & style
- Home type: SingleFamily
- Architectural style: Contemporary
- Property subtype: Single Family Residence
Materials
- Brick
- Foundation: Concrete Perimeter
Condition
- New construction: No
- Year built: 1880
- Major remodel year: 2025
Utilities & green energy
- Electric: Circuit Breakers
- Sewer: Public Sewer
- Water: Lake Michigan, Public
Green energy
- Energy efficient items: Water Heater
Community & HOA
Community
- Features: Park, Curbs, Gated, Sidewalks, Street Lights, Street Paved
- Security: Security System, Fire Sprinkler System, Carbon Monoxide Detector(s)
HOA
- Services included: None
Location
- Region: Chicago
Financial & listing details
- Price per square foot: $524/sqft
- Annual tax amount: $13,544
- Date on market: 7/1/2026
- Ownership: Fee Simple
Estimated market value
Not available
Estimated sales range
Not available
Not available
Price history
| Date | Event | Price |
|---|---|---|
| 7/1/2026 | Listed for sale | $1,775,000-1.3%$524/sqft |
Source:  MRED as distributed by MLS GRID #12692042 Report a problem MRED as distributed by MLS GRID #12692042 Report a problem | ||
| 7/1/2026 | Listing removed | $1,799,000$531/sqft |
Source: MRED as distributed by MLS GRID #12645992 Report a problem | ||
| 5/12/2026 | Listed for sale | $1,799,000$531/sqft |
Source: MRED as distributed by MLS GRID #12645992 Report a problem | ||
| 5/12/2026 | Listing removed | $1,799,000$531/sqft |
Source: MRED as distributed by MLS GRID #12579358 Report a problem | ||
| 3/2/2026 | Listed for sale | $1,799,000-10%$531/sqft |
Source: MRED as distributed by MLS GRID #12579358 Report a problem | ||
| 3/1/2026 | Listing removed | $1,999,999$590/sqft |
Source: MRED as distributed by MLS GRID #12460631 Report a problem | ||
| 9/2/2025 | Listed for sale | $1,999,999-9%$590/sqft |
Source: MRED as distributed by MLS GRID #12460631 Report a problem | ||
| 9/2/2025 | Listing removed | $2,199,000$649/sqft |
Source: MRED as distributed by MLS GRID #12343036 Report a problem | ||
| 4/24/2025 | Listed for sale | $2,199,000+411.4%$649/sqft |
Source: MRED as distributed by MLS GRID #12343036 Report a problem | ||
| 8/26/2022 | Sold | $430,000-19.6%$127/sqft |
Source: MRED as distributed by MLS GRID #11454809 Report a problem | ||
| 8/18/2022 | Contingent | $535,000$158/sqft |
Source: MRED as distributed by MLS GRID #11454809 Report a problem | ||
| 8/13/2022 | Pending sale | $535,000$158/sqft |
Source: MRED as distributed by MLS GRID #11454809 Report a problem | ||
| 8/3/2022 | Price change | $535,000-7.8%$158/sqft |
Source: MRED as distributed by MLS GRID #11454809 Report a problem | ||
| 7/14/2022 | Listed for sale | $580,000$171/sqft |
Source: MRED as distributed by MLS GRID #11454809 Report a problem | ||
Public tax history
Tax history is unavailable.
Monthly payment
Est. payment
Payment breakdown
Explore the cost of this home by adjusting the details. Changes won't be saved.Climate risks
Neighborhood: West Town
Nearby schools
Similar homes
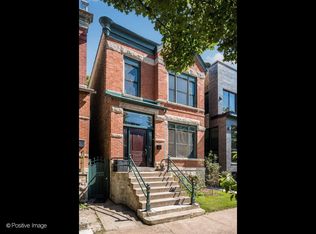
- $1,750,0004 bd4 ba3k sqft2106 N Campbell Ave, Chicago, IL 60647Active
 MLS ID #12737211, Adam Saffro, New Era Chicago, LLC. MRED as distributed by MLS GRID
 - $1,700,0004 bd4 ba2.8k sqft2215 W Roscoe St, Chicago, IL 60618Active
 MLS ID #12731614, Vanessa Carlson, Illinois Discount Realty. MRED as distributed by MLS GRID
 - $1,699,9003 bd4 ba2.5k sqft67 W Schiller St, Chicago, IL 60610Active
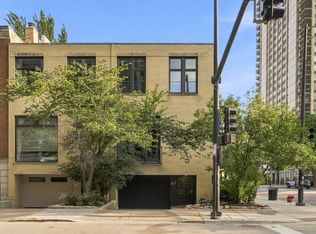 MLS ID #12721184, Brandon Loncar, Loncar Realty. MRED as distributed by MLS GRID
 - $935,0004 bd4 ba3.3k sqft3721 W Wabansia Ave, Chicago, IL 60647New
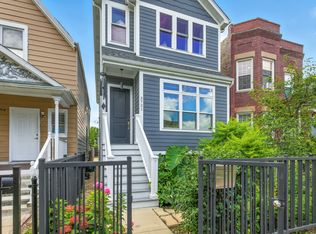 MLS ID #12750615, Jill Reninger, Compass. MRED as distributed by MLS GRID
