Welcome to this BEAUTIFUL and CHARMING COLONIAL! Offering 2,400+ SQUARE FEET of thoughtfully designed living space, this home effortlessly blends classic CHARM with MODERN upgrades and is situated on an OVERSIZED PROPERTY.
From the moment you arrive, you’ll be captivated by the home’s GREAT CURB APPEAL, featuring a MANICURED LAWN and cozy FRONT PORCH. Step inside to a FRESHLY PAINTED interior that showcases a BRIGHT AND OPEN LAYOUT. The heart of the home is the CHEF'S DREAM KITCHEN outfitted with Rich Maple Cabinets, Granite countertops, a CENTER ISLAND THAT HOLDS 8 STOOLS, Gas Cooking with the convenience of a DOUBLE OVEN, WINE FRIDGE, and radiant heated tile floors—A TRUE ENTERTAINER'S DELIGHT. Adjacent to the kitchen is the FORMAL DINING ROOM – perfect for gatherings. The family room is complete with a modern yet cozy ELECTRIC FIREPLACE—offers the perfect space to relax and unwind.
The SHOW STOPPING MASSIVE PRIMARY BEDROOM retreat spans approximately 400 SQUARE FEET, has VAULTED CEILINGS with High hats giving it the WOW factor, boasting TWO MASSIVE CUSTOM 7' x 10' CLOSETS , a 7 x 10 dedicated LAUNDRY AREA, and ensuite potential. There are three additional bedrooms which are generous in size. Plus, there’s an attic with pull downstairs.
Additional highlights include an full basement and attached garage for excellent storage and Gas heat. With a balance of warmth, comfort, and thoughtful design throughout, this expansive colonial presents a rare opportunity to own this gem - DON'T MISS OUT! .
Sold for $935,000
$935,000
2434 Wallen Lane, North Bellmore, NY 11710
4beds
2,406sqft
Single Family Residence, Residential
Built in 1962
8,019 Square Feet Lot
$1,002,300 Zestimate®
$389/sqft
$5,164 Estimated rent
Home value
$1,002,300
$902,000 - $1.11M
$5,164/mo
Zestimate® history
Owner options
List your home for rent
$5,164/mo
Rent Zestimate®
Find your next renter with Zillow Rental Manager. Plus, with online applications, you can quickly screen prospective tenants – for free.
$5,164/mo
Rent Zestimate®
Refinance and save
$6,162/mo
Est. payment
Refinancing to a lower rate could help reduce your monthly payments and save thousands over the life of the loan.
$6,162/mo
Est. payment
Explore your selling options
Work with a Zillow partner agent
Leverage their expertise and Zillow's premium Showcase listings to get your home seen by more buyers.
Get startedList with your own agent
Get your home in front of millions of buyers by listing it on Zillow.
Learn how to do itSell it yourself
Take full control of how buyers see your home on Zillow by listing For Sale by Owner (FSBO).
List your homeWhat's special
Electric fireplaceOversized propertyGreat curb appealBright and open layoutManicured lawnDedicated laundry areaMassive primary bedroom
Zillow last checked:
Listing updated:
Listed by:
Christine Dato 516-557-3974,
Coldwell Banker American Homes 516-334-4333
Bought with:
Chrismichael J. Pertab, 10401267745
Park Assets Real Estate Corp
Source: OneKey® MLS as distributed by MLS GRID,MLS#: 846104
Facts & features
Interior
Bedrooms & bathrooms
- Bedrooms: 4
- Bathrooms: 3
- Full bathrooms: 2
- 1/2 bathrooms: 1
Other
- Description: Full Basement - Partially Finished, Utilities
- Level: Basement
Heating
- Has Heating (Unspecified Type)
Cooling
- Wall/Window Unit(s)
Appliances
- Included: Dishwasher, Dryer, Gas Oven, Microwave, Refrigerator, Washer, Wine Refrigerator
Features
- First Floor Full Bath, Crown Molding, Eat-in Kitchen, Formal Dining
- Basement: Partially Finished
- Attic: Partial
Interior area
- Total structure area: 2,406
- Total interior livable area: 2,406 sqft
Property
Parking
- Total spaces: 1
- Parking features: Garage
- Garage spaces: 1
Lot
- Size: 8,019 Square Feet
Details
- Parcel number: 2089565080000070
- Special conditions: None
Construction
Type & style
- Home type: SingleFamily
- Architectural style: Colonial
- Property subtype: Single Family Residence, Residential
Materials
- Vinyl Siding
Condition
- Year built: 1962
Utilities & green energy
- Sewer: Public Sewer
- Water: Public
- Utilities for property: Electricity Connected, Natural Gas Connected, Sewer Connected, Water Connected
Community & HOA
HOA
- Has HOA: No
Location
- Region: Bellmore
Financial & listing details
- Price per square foot: $389/sqft
- Tax assessed value: $677
- Annual tax amount: $19,264
- Date on market: 5/1/2025
- Cumulative days on market: 19 days
- Listing agreement: Exclusive Right To Sell
- Electric utility on property: Yes
Price history
| Date | Event | Price |
|---|---|---|
| 7/28/2025 | Sold | $935,000+0.5%$389/sqft |
Source:  OneKey® MLS as distributed by MLS GRID #846104 Report a problem OneKey® MLS as distributed by MLS GRID #846104 Report a problem | ||
| 5/20/2025 | Pending sale | $929,900$386/sqft |
Source: OneKey® MLS as distributed by MLS GRID #846104 Report a problem | ||
| 5/1/2025 | Listed for sale | $929,900$386/sqft |
Source: OneKey® MLS as distributed by MLS GRID #846104 Report a problem | ||
Public tax history
| Year | Property taxes | Tax assessment |
|---|---|---|
| 2024 | -- | $677 |
| 2023 | -- | $677 |
| 2022 | -- | $677 |
| 2021 | $15,060 +7.3% | -- |
| 2020 | $14,037 +7.4% | $846 |
| 2019 | $13,074 | $846 -6.3% |
| 2018 | $13,074 -2% | $903 -5.8% |
| 2017 | $13,339 -0.5% | $959 -5.5% |
| 2016 | $13,402 +180.4% | $1,015 -12.2% |
| 2015 | $4,779 +6.6% | $1,156 |
| 2013 | $4,484 +4.2% | $1,156 |
| 2012 | $4,302 -47.6% | $1,156 |
| 2011 | $8,205 +12% | $1,156 +2.4% |
| 2010 | $7,323 | $1,129 -19.4% |
| 2009 | -- | $1,400 -5.9% |
| 2008 | -- | $1,487 +4.6% |
| 2006 | -- | $1,421 -22.6% |
| 2005 | -- | $1,836 -37.9% |
| 2004 | -- | $2,956 |
| 2003 | -- | $2,956 -49.6% |
| 2002 | -- | $5,870 |
| 2001 | -- | $5,870 |
| 2000 | -- | $5,870 |
Find assessor info on the county website
Neighborhood: 11710
Nearby homes
- $1,081,9004 bd3 ba2.4k sqft2406 Wallen Ln, Bellmore, NY 11710Off Market

- $910,300-- bd2 ba2k sqft2440 Wallen Ln, Bellmore, NY 11710Off Market
- $842,4003 bd2 ba1.4k sqft2400 Wallen Ln, Bellmore, NY 11710Off Market

- $793,6003 bd2 ba1.4k sqft2411 Wallen Ln, Bellmore, NY 11710Off Market
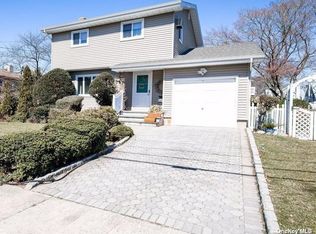
- $774,1003 bd2 ba1.4k sqft2417 Wallen Ln, Bellmore, NY 11710Off Market
- $732,700-- bd1 ba2k sqft1331 Walen Ln, Bellmore, NY 11710Off Market
- $869,9993 bd2 ba1.6k sqft2448 Wallen Ln, North Bellmore, NY 11710Pending
- $788,300-- bd1 ba1.5k sqft2429 Wallen Ln, North Bellmore, NY 11710Off Market
Nearby schools
GreatSchools rating
- 9/10Newbridge Road SchoolGrades: K-6Distance: 0.4 mi
- 9/10Grand Avenue Middle SchoolGrades: 7-8Distance: 1.2 mi
- 10/10Wellington C Mepham High SchoolGrades: 9-12Distance: 0.8 mi
Schools provided by the listing agent
- Elementary: Newbridge Road School
- Middle: Grand Avenue Middle School
- High: Wellington C Mepham High Sch
Source: OneKey® MLS as distributed by MLS GRID. This data may not be complete. We recommend contacting the local school district to confirm school assignments for this home.
Get a cash offer in 3 minutes
Find out how much your home could sell for in as little as 3 minutes with a no-obligation cash offer.
Estimated market value
$1,002,300
Get a cash offer in 3 minutes
Find out how much your home could sell for in as little as 3 minutes with a no-obligation cash offer.
Estimated market value
$1,002,300
- New York
- Nassau County
- North Bellmore
- 11710
- 2434 Wallen Lane
Nearby cities
Nearby zip codes
Other North Bellmore Topics
