Skip main navigation
Off market
  • $414,100

    2434 Willow Creek Dr, Evansville, IN 47712

    5beds
    3baths
    3,794sqft
    SingleFamily
    Built in 1992
    0.45 Acres Lot
    $414,100 Zestimate®
    $109/sqft
    $2,610 Estimated rent

    Home value

    $414,100

    $385,000 - $443,000

    $2,610/mo

    Zestimate® history
    Loading
    Loading...

    Owner options

    List your home for rent

    $2,610/mo

    Rent Zestimate®

    Find your next renter with Zillow Rental Manager. Plus, with online applications, you can quickly screen prospective tenants – for free.

    Learn more

    $2,610/mo

    Rent Zestimate®

    Refinance and save

    $2,531/mo

    Est. payment

    Refinancing to a lower rate could help reduce your monthly payments and save thousands over the life of the loan.

    See today's rates

    $2,531/mo

    Est. payment

    Explore your selling options

    Work with a Zillow partner agent

    Leverage their expertise and Zillow's premium Showcase listings to get your home seen by more buyers.

    Get started

    List with your own agent

    Get your home in front of millions of buyers by listing it on Zillow.

    Learn how to do it

    Sell it yourself

    Take full control of how buyers see your home on Zillow by listing For Sale by Owner (FSBO).

    List your home

    What's special

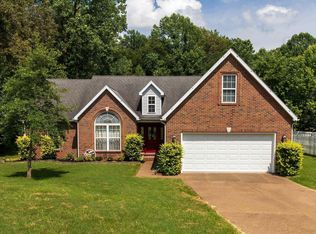
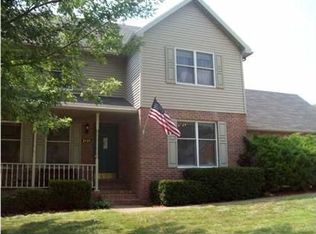
    Rare Find! Beautiful custom built brick ranch on the westside of Evansville with full finished walk out basement for a total of 3794 sq ft of living space. There is plenty of room for guests or large family with 5 bedrooms and 3 full baths. The first floor features a living room and a separate family room. The family room features a vaulted ceiling, fireplace with wood mantle, and plant shelf for collectables. Enjoy the kitchen with vaulted ceiling, rich cherry cabinets, black appliances, and breakfast bar. The breakfast area boasts a beautiful view of the private backyard overlooking the woods. There is also a laundry/mud room between the kitchen and the entrance to the garage. The master bedroom features a walk-in closet and large master bath with double sinks. Entertain in the fully finished walkout basement with separated Rec Room and TV room. There is also an office, play room, 2 additional bedroom, full bath, and storage room. Walk out the lower level to a large storage room for lawn mower and other yard equipment. The backyard features a playhouse for the children and a very private view of the woods to watch all the nature. This is an incredible home in a scarce market on the westside of Evansville.

    This property is not currently displayed as for sale or rent on Zillow. This may be different from what's on other websites or public sources.
    Facts & features

    Interior

    Bedrooms & bathrooms
    • Bedrooms: 5
    • Bathrooms: 3
    Heating
    • Other
    Cooling
    • Central
    Features
    • Has fireplace: Yes
    • Fireplace features: masonry
    Interior area
    • Total interior livable area: 3,794 sqft

    Property

    Parking
    • Parking features: Garage - Attached
    Lot
    • Size: 0.45 Acres
    Details
    • Parcel number: 820531007391017024

    Construction

    Type & style
    • Home type: SingleFamily
    Materials
    • brick
    • Foundation: Crawl/Raised
    • Roof: Asphalt
    Condition
    • Year built: 1992

    Community & HOA

    Location
    • Region: Evansville

    Financial & listing details

    • Price per square foot: $109/sqft
    • Tax assessed value: $329,200
    • Annual tax amount: $3,250

    Price history

    DateEventPrice
    8/3/2011Sold$211,000-4%$56/sqft
    Source: Agent Provided Report a problem
    7/14/2011Pending sale$219,900$58/sqft
    Source: RE/MAX MIDWEST REAL ESTATE #179409 Report a problem
    4/6/2011Price change$219,900-2.3%$58/sqft
    Source: RE/MAX Midwest Real Estate Group #179409 Report a problem
    12/8/2010Listed for sale$225,000$59/sqft
    Source: RE/MAX Midwest Real Estate Group #179409 Report a problem

    Public tax history

    YearProperty taxesTax assessment
    2025$3,250 +4.2%$329,200 +7.2%
    2024$3,118 -6.6%$307,100 +1.2%
    2023$3,339 +51.1%$303,400 +0.1%
    2022$2,209 +4.1%$303,100 +48.2%
    2021$2,122 +0.6%$204,500
    2020$2,109 +1.9%$204,500
    2019$2,070 -0.7%$204,500
    2018$2,084 +0.9%$204,500 -1%
    2017$2,066 $206,500 -1.5%
    2016$2,066 +4.5%$209,700 +11.6%
    2014$1,977 +11.7%$187,900 -0.8%
    2013$1,770 -9.4%$189,500 -6.6%
    2012$1,953 +12.1%$202,800 -3.9%
    2011$1,742 +9.1%$211,000
    2010$1,596 +10.6%$211,000
    2009$1,444 $211,000 -0.9%
    2008-- $212,900 +4.4%
    2007-- $204,000
    2006-- --
    2003-- $81,730
    2001-- $81,730
    Find assessor info on the county website

    Neighborhood: 47712

    Nearby schools

    GreatSchools rating
    Sell for more on Zillow
    Get a Zillow Showcase℠ listing at no additional cost and you could sell for .
    $414,100
    2% more
    +$8,282
    With Zillow Showcase(estimated)
    $422,382
    Sell for more on Zillow
    Get a Zillow Showcase℠ listing at no additional cost and you could sell for .
    $414,100
    2% more
    +$8,282
    With Zillow Showcase(estimated)
    $422,382