A CONTEMPORARY MASTERPIECE offering sleek comfort and style in a private, tranquil setting, located just minutes from Downtown Sarasota. Built in 2015 by Courtyard Modern Homes, designed for easy living and entertaining. Clean-lined curb appeal and lush tropical landscaping. Private backyard oasis with a saltwater pool surrounded by mature, thriving landscaping that ensures complete privacy. A gated courtyard created with greenery welcomes you! The open floor plan flows effortlessly, with the spacious great room connecting to the kitchen, creating positive energy. 8-ft pocket sliders open to a covered and screened lanai, providing the perfect indoor-outdoor living experience. Panoramic screen allows unobstructed views of the lush, fully fenced backyard and pool. High ceilings, modern light fixtures, polished concrete floors and sliding barn doors contribute to the home’s chic, contemporary style. Natural light spills into every room and the 9-ft to 11-ft ceilings enhance the light and spacious feel. The kitchen is a chef’s dream with sleek stainless-steel appliances, including a 5-burner gas range with vented hood, custom cabinetry, glass countertops and a large center island. The adjacent laundry room offers a large pantry closet for added storage. A first-floor primary suite features sliding glass doors to the covered lanai, a walk-in closet with custom built-ins and additional closet. Retreat to the ensuite bath with dual floating vanity, soaking tub, and dual rain showerheads within a large glass tiled enclosure. At the front of the home, the living room offers versatile flex space, and the open staircase leads to the second floor. Two spacious bedrooms share a full bathroom with dual vanity and a large, floor-to-ceiling tiled shower. The upstairs covered balcony is equipped with automatic hurricane-grade screens and an all-weather wood ceiling, providing a serene retreat, a perfect yoga room. Additional features: hurricane protection with impact windows and doors, hurricane shutters and screens, whole house water purification system, custom window shades, two-car garage with epoxy flooring, and an underground gas propane tank for cooking. fall in. Convenience is key, located near Downtown Sarasota with easy access to the Bayfront, Selby Gardens, Legacy Trail, Payne Park, tennis, theaters, restaurants, shopping, and the world-renowned Gulf Coast beaches. Enjoy sleek design and serenity and the best of Sarasota living.
Sold for $1,200,000
$1,200,000
2434 Wood St, Sarasota, FL 34237
3beds
2,231sqft
Single Family Residence
Built in 2015
6,750 Square Feet Lot
$1,157,600 Zestimate®
$538/sqft
$5,596 Estimated rent
Home value
$1,157,600
$1.04M - $1.28M
$5,596/mo
Zestimate® history
Owner options
List your home for rent
$5,596/mo
Rent Zestimate®
Find your next renter with Zillow Rental Manager. Plus, with online applications, you can quickly screen prospective tenants – for free.
$5,596/mo
Rent Zestimate®
Refinance and save
$7,833/mo
Est. payment
Refinancing to a lower rate could help reduce your monthly payments and save thousands over the life of the loan.
$7,833/mo
Est. payment
Explore your selling options
Work with a Zillow partner agent
Leverage their expertise and Zillow's premium Showcase listings to get your home seen by more buyers.
Get startedList with your own agent
Get your home in front of millions of buyers by listing it on Zillow.
Learn how to do itSell it yourself
Take full control of how buyers see your home on Zillow by listing For Sale by Owner (FSBO).
List your homeWhat's special
Modern light fixturesLarge center islandGated courtyardSaltwater poolUpstairs covered balconyHigh ceilingsPrivate backyard oasis
Zillow last checked:
Listing updated:
Listed by:
Judy Nimz 941-374-0196,
MICHAEL SAUNDERS & COMPANY 941-951-6660
Bought with:
Elisa Santamaria, 3557153
CORCORAN DWELLINGS REALTY
Marc Rasmussen, 0684744
CORCORAN DWELLINGS REALTY
Source: Stellar MLS,MLS#: A4638296 Originating MLS: Sarasota - Manatee
Originating MLS: Sarasota - Manatee
Facts & features
Interior
Bedrooms & bathrooms
- Bedrooms: 3
- Bathrooms: 3
- Full bathrooms: 2
- 1/2 bathrooms: 1
Rooms
- Room types: Living Room, Great Room, Utility Room
Primary bedroom
- Features: En Suite Bathroom, Walk-In Closet(s)
- Level: First
- Area: 221 Square Feet
- Dimensions: 17x13
Bedroom 2
- Features: Walk-In Closet(s)
- Level: Second
- Area: 156 Square Feet
- Dimensions: 13x12
Bedroom 3
- Features: Walk-In Closet(s)
- Level: Second
- Area: 132 Square Feet
- Dimensions: 12x11
Primary bathroom
- Features: Dual Sinks, Multiple Shower Heads, Rain Shower Head, Tub with Separate Shower Stall, Water Closet/Priv Toilet, Window/Skylight in Bath, Linen Closet
- Level: First
- Area: 99 Square Feet
- Dimensions: 11x9
Bathroom 2
- Features: Dual Sinks, Shower No Tub, Window/Skylight in Bath, Linen Closet
- Level: Second
- Area: 77 Square Feet
- Dimensions: 11x7
Balcony porch lanai
- Level: Second
- Dimensions: 14x12
Balcony porch lanai
- Features: Ceiling Fan(s)
- Level: First
- Area: 180 Square Feet
- Dimensions: 20x9
Great room
- Features: Ceiling Fan(s)
- Level: First
- Area: 280 Square Feet
- Dimensions: 20x14
Kitchen
- Features: Pantry
- Level: First
- Area: 224 Square Feet
- Dimensions: 16x14
Laundry
- Features: Built-in Closet
- Level: First
- Area: 40 Square Feet
- Dimensions: 8x5
Living room
- Level: First
- Area: 182 Square Feet
- Dimensions: 14x13
Heating
- Central, Electric, Zoned
Cooling
- Central Air, Zoned
Appliances
- Included: Dishwasher, Disposal, Dryer, Electric Water Heater, Microwave, Range, Refrigerator, Washer
- Laundry: Electric Dryer Hookup, Inside, Laundry Room, Washer Hookup
Features
- Ceiling Fan(s), Eating Space In Kitchen, High Ceilings, Kitchen/Family Room Combo, Open Floorplan, Primary Bedroom Main Floor, Solid Surface Counters, Split Bedroom, Thermostat, Walk-In Closet(s)
- Flooring: Concrete
- Doors: French Doors, Outdoor Shower, Sliding Doors
- Windows: Blinds, Shades, Shutters, Window Treatments, Hurricane Shutters, Hurricane Shutters/Windows
- Has fireplace: No
Interior area
- Total structure area: 3,082
- Total interior livable area: 2,231 sqft
Property
Parking
- Total spaces: 2
- Parking features: Driveway, Garage Door Opener
- Attached garage spaces: 2
- Has uncovered spaces: Yes
- Details: Garage Dimensions: 21x19
Features
- Levels: Two
- Stories: 2
- Patio & porch: Covered, Patio, Rear Porch, Screened
- Exterior features: Balcony, Irrigation System, Lighting, Outdoor Shower, Private Mailbox, Sidewalk
- Has private pool: Yes
- Pool features: Gunite, Heated, In Ground, Salt Water
- Fencing: Fenced
- Has view: Yes
- View description: Garden, Pool
Lot
- Size: 6,750 Square Feet
- Features: City Lot, Landscaped, Sidewalk
- Residential vegetation: Mature Landscaping, Trees/Landscaped
Details
- Parcel number: 2034020091
- Zoning: RSF4
- Special conditions: None
Construction
Type & style
- Home type: SingleFamily
- Architectural style: Contemporary,Courtyard,Custom
- Property subtype: Single Family Residence
Materials
- Block, Stucco
- Foundation: Slab
- Roof: Membrane
Condition
- Completed
- New construction: No
- Year built: 2015
Details
- Builder name: Courtyard Modern
Utilities & green energy
- Sewer: Public Sewer
- Water: Public
- Utilities for property: BB/HS Internet Available, Cable Connected, Electricity Connected, Fiber Optics, Natural Gas Connected, Public, Sewer Connected, Water Connected
Community & HOA
Community
- Security: Smoke Detector(s)
- Pet fee: $0 monthly
- Subdivision: HUDSON PARK
HOA
- Has HOA: No
Location
- Region: Sarasota
Financial & listing details
- Price per square foot: $538/sqft
- Tax assessed value: $823,600
- Annual tax amount: $7,612
- Date on market: 2/14/2025
- Cumulative days on market: 12 days
- Listing terms: Cash,Conventional
- Ownership: Fee Simple
- Total actual rent: 0
- Electric utility on property: Yes
- Road surface type: Paved
Price history
| Date | Event | Price |
|---|---|---|
| 6/18/2025 | Sold | $1,200,000$538/sqft |
Source:  Stellar MLS #A4638296 Report a problem Stellar MLS #A4638296 Report a problem | ||
| 2/27/2025 | Pending sale | $1,200,000$538/sqft |
Source: Stellar MLS #A4638296 Report a problem | ||
| 2/14/2025 | Listed for sale | $1,200,000+84.9%$538/sqft |
Source: Stellar MLS #A4638296 Report a problem | ||
| 5/19/2019 | Listing removed | $649,000$291/sqft |
Source: Coldwell Banker Residential Real Estate - Sarasota Downtown #A4418467 Report a problem | ||
| 2/8/2019 | Price change | $649,000-3.9%$291/sqft |
Source: Coldwell Banker Residential Real Estate - Sarasota Downtown #A4418467 Report a problem | ||
| 11/7/2018 | Listed for sale | $675,000+2.4%$303/sqft |
Source: COLDWELL BANKER RES R E #A4418467 Report a problem | ||
| 9/14/2018 | Listing removed | $659,000$295/sqft |
Source: Michael Saunders & Company - Licensed Real Estate Broker #A4213223 Report a problem | ||
| 3/13/2018 | Listed for sale | $659,000+24.3%$295/sqft |
Source: Michael Saunders & Company - Licensed Real Estate Broker #A4213223 Report a problem | ||
| 12/4/2015 | Sold | $530,000-5.9%$238/sqft |
Source: Public Record Report a problem | ||
| 10/23/2015 | Price change | $563,000+6.2%$252/sqft |
Source: COURTYARD MODERN #A3992529 Report a problem | ||
| 5/5/2015 | Listed for sale | $530,000$238/sqft |
Source: JOSEPH RUSSO LIC R E BROKER #A3992529 Report a problem | ||
| 2/26/2015 | Listing removed | $530,000$238/sqft |
Source: JOSEPH RUSSO LIC R E BROKER (281505095) #A3992529 Report a problem | ||
| 11/1/2014 | Price change | $530,000+11.6%$238/sqft |
Source: JOSEPH RUSSO LIC R E BROKER (281505095) #A3992529 Report a problem | ||
| 5/3/2014 | Price change | $475,000+4.4%$213/sqft |
Source: JOSEPH RUSSO LIC R E BROKER #A3992529 Report a problem | ||
| 4/25/2014 | Listed for sale | $455,000+569.1%$204/sqft |
Source: JOSEPH RUSSO LIC R E BROKER #A3992529 Report a problem | ||
| 3/3/2014 | Sold | $68,000-84.4%$30/sqft |
Source: Public Record Report a problem | ||
| 2/12/2014 | Listed for sale | $435,000+1833.3%$195/sqft |
Source: JOSEPH RUSSO LIC R E BROKER #A3992529 Report a problem | ||
| 11/18/2013 | Sold | $22,500-77.3%$10/sqft |
Source: Public Record Report a problem | ||
| 6/27/2010 | Listing removed | $99,000$44/sqft |
Source: Harry E. Robbins Assoc. Inc. Report a problem | ||
| 6/5/2008 | Listed for sale | $99,000$44/sqft |
Source: Harry E. Robbins Assoc. Inc. Report a problem | ||
Public tax history
| Year | Property taxes | Tax assessment |
|---|---|---|
| 2025 | $7,958 +4.5% | $543,420 +2.9% |
| 2024 | $7,612 +3.1% | $528,105 +3% |
| 2023 | $7,384 +3% | $512,723 +3% |
| 2022 | $7,171 +1.6% | $497,789 +4.5% |
| 2021 | $7,058 -5.4% | $476,300 -2.8% |
| 2020 | $7,458 +2.7% | $489,989 +2.3% |
| 2019 | $7,263 | $478,973 +1.9% |
| 2018 | $7,263 +1.7% | $470,042 +2.1% |
| 2017 | $7,142 +702.4% | $460,374 +6.5% |
| 2016 | $890 | $432,100 +745.6% |
| 2015 | $890 | $51,100 +76% |
| 2014 | $890 +42.1% | $29,040 |
| 2013 | $626 +31.6% | $29,040 +10% |
| 2012 | $476 -5% | $26,400 -6.7% |
| 2011 | $501 -22.7% | $28,300 -22% |
| 2010 | $648 -61.1% | $36,300 -50.2% |
| 2009 | $1,666 | $72,900 -19.5% |
| 2008 | $1,666 -11.3% | $90,600 -12.2% |
| 2007 | $1,877 | $103,200 +252.4% |
| 2006 | -- | $29,281 +3% |
| 2005 | -- | $28,428 +3% |
| 2004 | $262 -4.8% | $27,600 +1.9% |
| 2003 | $275 -6.3% | $27,085 +2.4% |
| 2002 | $294 +5.5% | $26,450 +1.6% |
| 2001 | $279 +8.2% | $26,033 +3% |
| 2000 | $258 | $25,275 |
Find assessor info on the county website
Neighborhood: Alta Vista
Nearby homes
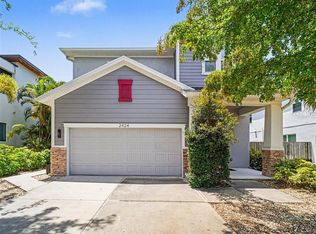
- $958,0004 bd4 ba2.5k sqft2424 Wood St, Sarasota, FL 34239For Sale
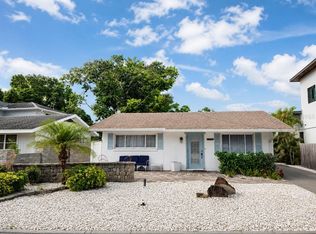
- $449,0003 bd2 ba1.2k sqft2442 Wood St, Sarasota, FL 34237For Sale
- $92,4002 bd1 ba1k sqft2424 Wood St, Sarasota, FL 34237Off Market
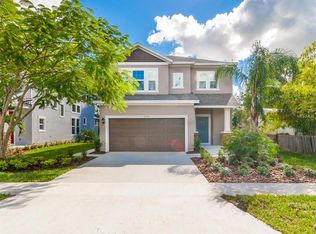
- $1,092,1005 bd2 ba2.7k sqft2414 Wood St, Sarasota, FL 34237Off Market
- $825,0006 bd3 ba2.6k sqft2448 Wood St, Sarasota, FL 34237Sold
- $291,6003 bd1 ba1k sqft2433 Bay St, Sarasota, FL 34237Off Market
- $406,5003 bd1 ba1.1k sqft2425 Bay St, Sarasota, FL 34237Off Market
- $472,7003 bd3 ba1.5k sqft2441 Bay St, Sarasota, FL 34237Off Market
Nearby schools
GreatSchools rating
- 7/10Alta Vista Elementary SchoolGrades: PK-5Distance: 0.3 mi
- 6/10Brookside Middle SchoolGrades: 6-8Distance: 1.9 mi
- 5/10Sarasota High SchoolGrades: 9-12Distance: 0.5 mi
Schools provided by the listing agent
- Elementary: Alta Vista Elementary
- Middle: Brookside Middle
- High: Sarasota High
Source: Stellar MLS. This data may not be complete. We recommend contacting the local school district to confirm school assignments for this home.
Get a cash offer in 3 minutes
Find out how much your home could sell for in as little as 3 minutes with a no-obligation cash offer.
Estimated market value
$1,157,600
Get a cash offer in 3 minutes
Find out how much your home could sell for in as little as 3 minutes with a no-obligation cash offer.
Estimated market value
$1,157,600
- Florida
- Sarasota County
- Sarasota
- 34237
- Alta Vista
- 2434 Wood St
Nearby cities
Nearby neighborhoods
Nearby zip codes
Other Sarasota Topics
