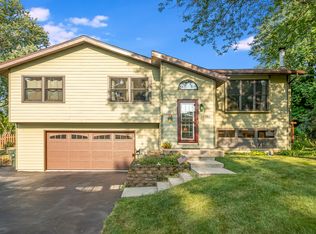
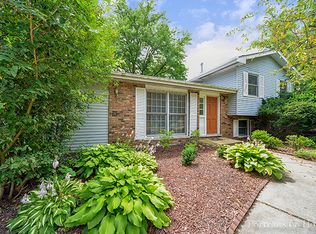
Welcome to 24340 David's Court, a beautifully updated home where every detail has been thoughtfully refreshed for modern living. Step inside to discover a stunning new kitchen featuring custom cabinets with under-cabinet lighting, elegant quartz countertops, and a full suite of stainless steel appliances. The bathrooms have been completely reimagined with new vanities, sinks, faucets, mirrors, and designer tile work. Throughout the home, you'll appreciate the brand-new Shaw LVP flooring and plush carpeting, fresh paint, crisp new trim, and all-new interior doors and hardware that add a polished, cohesive feel. New plumbing and updated light fixtures have been installed throughout, while a new furnace and AC unit ensure year-round comfort and efficiency. The huge vaulted family room creates an airy, light-filled gathering space that's sure to impress. The garages offer plenty of space for all your projects with room for four cars, complete with two new garage doors and new openers, all complemented by fresh landscaping that beautifully frames the property. The location is equally exceptional-walk to Scullen Middle School, with Peterson Elementary and highly acclaimed Neuqua Valley High School just minutes away. You'll also enjoy close proximity to shopping, fantastic restaurants, and beautiful parks. This move-in ready home blends modern style, quality craftsmanship, and an unbeatable location-a rare opportunity not to be missed.
Contingent
$580,000
24340 Davids Ct, Naperville, IL 60564
3beds
2,538sqft
Single Family Residence
Built in 1972
0.5 Acres Lot
$-- Zestimate®
$229/sqft
$-- HOA
What's special
Designer tile workElegant quartz countertopsHuge vaulted family roomFresh paintCrisp new trimAiry light-filled gathering spaceStunning new kitchen
- --
- on Zillow |
- 888
- views |
- 41
- saves |
Zillow last checked:
Listed by:
Chip Haines 630-708-0008,
RE/MAX of Naperville
Source: MRED as distributed by MLS GRID,MLS#: 12635179

Facts & features
Interior
Bedrooms & bathrooms
- Bedrooms: 3
- Bathrooms: 2
- Full bathrooms: 2
Rooms
- Room types: No additional rooms
Primary bedroom
- Features: Flooring (Carpet)
- Level: Second
- Area: 196 Square Feet
- Dimensions: 14X14
Bedroom 2
- Features: Flooring (Carpet)
- Level: Second
- Area: 130 Square Feet
- Dimensions: 13X10
Bedroom 3
- Features: Flooring (Carpet)
- Level: Second
- Area: 90 Square Feet
- Dimensions: 10X9
Dining room
- Features: Flooring (Wood Laminate)
- Level: Main
- Area: 108 Square Feet
- Dimensions: 12X9
Family room
- Features: Flooring (Wood Laminate)
- Level: Main
- Area: 400 Square Feet
- Dimensions: 25X16
Kitchen
- Features: Kitchen (Eating Area-Breakfast Bar, Island, Granite Counters, Updated Kitchen), Flooring (Wood Laminate)
- Level: Main
- Area: 132 Square Feet
- Dimensions: 12X11
Laundry
- Features: Flooring (Wood Laminate)
- Level: Lower
- Area: 48 Square Feet
- Dimensions: 8X6
Living room
- Features: Flooring (Wood Laminate)
- Level: Main
- Area: 260 Square Feet
- Dimensions: 20X13
Heating
- Natural Gas, Forced Air
Cooling
- Central Air
Appliances
- Included: Range, Microwave, Dishwasher, Refrigerator, Washer, Dryer
- Laundry: Gas Dryer Hookup
Features
- Vaulted Ceiling(s), Walk-In Closet(s), Beamed Ceilings
- Flooring: Laminate, Carpet
- Basement: Crawl Space,Daylight
- Attic: Pull Down Stair
Interior area
- Total structure area: 3,038
- Total interior livable area: 2,538 sqft
Property
Parking
- Total spaces: 4
- Parking features: Asphalt, Garage, Yes, Garage Owned, Attached
- Attached garage spaces: 4
Accessibility
- Accessibility features: No Disability Access
Lot
- Size: 0.5 Acres
Details
- Parcel number: 0701162010050000
- Special conditions: None
Construction
Type & style
- Home type: SingleFamily
- Property subtype: Single Family Residence
Materials
- Vinyl Siding, Brick
- Foundation: Concrete Perimeter
- Roof: Asphalt
Condition
- New construction: No
- Year built: 1972
- Major remodel year: 2026
Utilities & green energy
- Electric: Circuit Breakers, 100 Amp Service
- Sewer: Septic Tank
- Water: Well
Community & HOA
HOA
- Services included: None
Location
- Region: Naperville
Financial & listing details
- Price per square foot: $229/sqft
- Annual tax amount: $9,108
- Ownership: Fee Simple
Estimated market value
Not available
Estimated sales range
Not available
Not available
Price history
| Date | Event | Price |
|---|---|---|
| 5/22/2026 | Listing removed | $600,000$236/sqft |
Source: REMAX Report a problem | ||
| 5/20/2026 | Listed for sale | $600,000$236/sqft |
Source: REMAX Report a problem | ||
Public tax history
Tax history is unavailable.
Monthly payment
Est. payment$--/mo
Payment breakdown
Explore the cost of this home by adjusting the details. Changes won't be saved.All calculations are estimates and provided by Zillow, Inc. for informational purposes only. Actual amounts may vary.
HOA fees may include property taxes on listings classified as Co-Ops. Contact the listing agent and/or owner for fee details.
Mortgage interest rates are dependent on a number of factors, including credit score, down payment, and repayment length. Interest rate data provided by Zillow Group Marketplace, Inc. as of 1/1/1970 from various mortgage lenders with which we have lead or other similar arrangements; the Estimated Payment is an average of those rates.
See how much you could borrow to make a competitive offer.
Climate risks
Neighborhood: Andermann Acres
Nearby schools
GreatSchools rating
- 10/10Fry Elementary SchoolGrades: K-5Distance: 0.9 mi
- 9/10Scullen Middle SchoolGrades: 6-8Distance: 0.3 mi
- 10/10Neuqua Valley High SchoolGrades: 9-12Distance: 1.4 mi
Schools provided by the listing agent
- Elementary: Peterson Elementary School
- Middle: Scullen Middle School
- High: Neuqua Valley High School
- District: 204
Source: MRED as distributed by MLS GRID. This data may not be complete. We recommend contacting the local school district to confirm school assignments for this home.
A local agent can set up tours, give advice and negotiate with sellers.
A local lender can help you make sure your offer is ready when you are.
- Illinois
- Will County
- Naperville
- 60564
- Andermann Acres
- 24340 Davids Ct