Skip main navigation
Off market
  • $927,500

    24340 N 24th Way, Phoenix, AZ 85024

    3beds
    3baths
    3,191sqft
    SingleFamily
    Built in 2008
    8,398 Square Feet Lot
    $927,500 Zestimate®
    $291/sqft
    $3,942 Estimated rent

    Home value

    $927,500

    $881,000 - $983,000

    $3,942/mo

    Zestimate® history
    Loading
    Loading...

    Owner options

    List your home for rent

    $3,942/mo

    Rent Zestimate®

    Find your next renter with Zillow Rental Manager. Plus, with online applications, you can quickly screen prospective tenants – for free.

    Learn more

    $3,942/mo

    Rent Zestimate®

    Refinance and save

    $5,467/mo

    Est. payment

    Refinancing to a lower rate could help reduce your monthly payments and save thousands over the life of the loan.

    See today's rates

    $5,467/mo

    Est. payment

    Explore your selling options

    Work with a Zillow partner agent

    Leverage their expertise and Zillow's premium Showcase listings to get your home seen by more buyers.

    Get started

    List with your own agent

    Get your home in front of millions of buyers by listing it on Zillow.

    Learn how to do it

    Sell it yourself

    Take full control of how buyers see your home on Zillow by listing For Sale by Owner (FSBO).

    List your home

    What's special

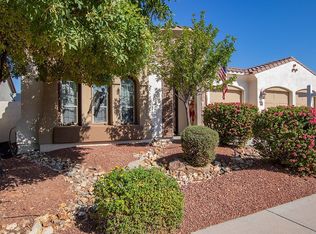
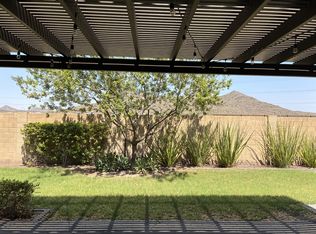
    Magnificent home! Impeccable condition throughout. COMPLETELY PAID FOR SOLAR! Excellent curb appeal, paver walkway. All high gloss travertine tile flooring, except for carpeting in closets. Open floor plan allows for great entertainment areas. The Family room is separate with custom entertainment center. All wireless set up thru out the home, complete with Insteon controlling all lighting, pool ,HVAC & security system from anywhere in the world with WIFI . Gourmet Kitchen with expansive island. Stainless appliances to include a custom 60 inch Thermador built in side by side Refrigerator freezer, double wall oven, Thermador warming drawer and 5 burner gas cooktop, motion sensitive faucet, self-closing drawers, premium cabinets, large walk-in pantry, upgraded sink and high grade, perfect perfectly matched granite counters/backsplashes. Upgrades includes tankless water heater, reverse osmosis and water softner. The Massive master suite features sitting area, and huge walk-in closet, finished off by Cal Closets.Walk-in tiled shower! continued on supplement Fully color coordinated and consistant counters in all bathrooms, dual sinks, soaking tub and walk-in tiled shower. Secondary bedrooms have a Jack and Jill bath. Fully loaded office with hand crafted built-ins and custom wood finishes/ large closet area. Inside cabinets and counters in laundry area. Tandem Garage with epoxy flooring, cabinets along one entire wall, back of tandem his being used as storage with built-in heavy duty structured shelving. Fully paid Solar on roof will save you tons of money on electric which includes 48 panels. Both inside and outside cameras for security. HVAC dual zoned one for common areas and other for bedroms. This stunning salt water pool and spa with custom water feature and new heat pump allows for 82 degree or warmer winter swimming! Built in BBQ and ramada perfect for entertaining or quiet nights. When the sun begins to come down the automatic Somfy shades (aka black out shades) come down for protecting the inside.

    This property is not currently displayed as for sale or rent on Zillow. This may be different from what's on other websites or public sources.

    Facts & features

    Interior

    Bedrooms & bathrooms
    • Bedrooms: 3
    • Bathrooms: 3
    Heating
    • Other, Gas
    Cooling
    • Refrigerator
    Appliances
    • Included: Dishwasher, Dryer, Microwave, Range / Oven, Refrigerator, Washer
    • Laundry: Inside Laundry, Stacked Washer/Dryer, Engy Star (See Rmks), 220 V Dryer Hookup
    Features
    • Flooring: Tile, Carpet
    Interior area
    • Total interior livable area: 3,191 sqft

    Property

    Parking
    • Total spaces: 5
    • Parking features: Garage - Attached
    Features
    • Exterior features: Stucco
    • Has spa: Yes
    • Fencing: Block
    Lot
    • Size: 8,398 Square Feet
    Details
    • Parcel number: 21242507

    Construction

    Type & style
    • Home type: SingleFamily
    Materials
    • Roof: Tile
    Condition
    • Year built: 2008

    Utilities & green energy

    • Sewer: Sewer - Public
    • Utilities for property: APS, SW Gas

    Community & HOA

    HOA
    • Has HOA: Yes
    • HOA fee: $54 monthly
    Location
    • Region: Phoenix

    Financial & listing details

    • Price per square foot: $291/sqft
    • Tax assessed value: $771,500
    • Annual tax amount: $4,025
    • Ownership: Fee Simple

    Price history

    DateEventPrice
    9/16/2020Sold$648,000-1.1%$203/sqft
    Source: ARMLS #6107655 Report a problem
    7/24/2020Listed for sale$655,000+13%$205/sqft
    Source: RE/MAX Signature #6107655 Report a problem
    5/22/2017Sold$579,400-3.3%$182/sqft
    Source: ARMLS #5587291 Report a problem
    4/8/2017Listed for sale$599,000+26.1%$188/sqft
    Source: Scottsdale, Carefree, Cave Creek Office #5587291 Report a problem
    5/16/2008Sold$475,000+18.2%$149/sqft
    Source: Public Record Report a problem
    3/18/2008Sold$401,759$126/sqft
    Source: Public Record Report a problem

    Public tax history

    YearProperty taxesTax assessment
    2025$4,025 +2.6%$77,150 +0%
    2024$3,922 +2.1%$77,120 +112%
    2023$3,842 +17.3%$36,371 -28.9%
    2022$3,275 +1.9%$51,130 +4.9%
    2021$3,215 -0.4%$48,750 +4.6%
    2020$3,230 +3.8%$46,610 +5.2%
    2019$3,112 $44,300 +7.2%
    2018$3,112 +4.7%$41,330 +2.5%
    2017$2,972 +9.5%$40,310 +2.1%
    2016$2,714 -2.7%$39,470 +7.3%
    2015$2,788 $36,780 +22.5%
    2014-- $30,030 +41.3%
    2013-- $21,250 -5%
    2012-- $22,370 -1.9%
    2011-- $22,800 -16.4%
    2010-- $27,280 -20.5%
    2009-- $34,330 +166.5%
    2008-- $12,880
    Find assessor info on the county website

    Neighborhood: Desert View

    Nearby schools

    GreatSchools rating
    Schools provided by the listing agent
    • Elementary: Boulder Creek Elementary School - Phoenix
    • Middle: Mountain Trail Middle School
    • High: Pinnacle High School
    • District: Paradise Valley Unified District (069)

    Source: The MLS. This data may not be complete. We recommend contacting the local school district to confirm school assignments for this home.

    Get a cash offer in 3 minutes
    Find out how much your home could sell for in as little as 3 minutes with a no-obligation cash offer.
    Estimated market value
    $927,500
    Get a cash offer in 3 minutes
    Find out how much your home could sell for in as little as 3 minutes with a no-obligation cash offer.
    Estimated market value
    $927,500