A GEM located in the gated Community of Terramor! • ***PAID IN FULL --- 24 Solar Panels and Tesla Powerwall – providing energy efficiency and savings. This stunning 4-bedroom, 3-bathroom home offers both luxury and convenience, with 1 bedroom and a full bathroom located on the first floor. • Spacious & Bright – High ceilings throughout and abundant natural light. • Open Spacious Floor Plan with a large loft upstairs. • Primary Suite – Expansive bedroom with a massive walk-in closet. • Modern Kitchen – Quartz countertops, upgraded soft-close cabinets, stainless steel appliances, double oven, recessed lighting, and a large kitchen island for entertaining. • Luxury Vinyl Flooring throughout the downstairs, bathrooms, and laundry room. • Upgraded Bathrooms – Featuring quartz countertops, luxury vinyl flooring, and dual sinks. • Whole House Water Filter and Conditioner System for pristine water quality. • Smart Home Features – CAT5 wiring, 24/7 Reolink camera system, and upgraded insulation including interior walls. • Living Room – Includes a cozy fireplace and custom-built entertainment cabinets. • Huge Laundry Room with a sink and ample storage. • Electric Vehicle Charger in the garage. The large, low-maintenance backyard is perfect for outdoor living, featuring artificial turf, citrus trees, a children’s playground, and scenic views of the hills and mountains. The covered patio provides a serene outdoor space for relaxation or entertaining. Enjoy all the amenities of the Terramor Community, including a resort-style pool, clubhouse, dog park, sports court, barbecue and picnic areas, and hiking trails. A truly remarkable home offering luxury living in one of Corona’s gated communities! Book your appointment today.
Sold for $764,900
Listed by: HOMESMART, EVERGREEN REALTY • Nicole Jones • Contact: 909-322-2283
Bought with: Berkshire Hathaway Home Services
Tax assessed value
$764,900
24342 Bloom Dr, Corona, CA 92883
4beds
2,376sqft
Single Family Residence
Built in 2020
8,712 Square Feet Lot
$773,600 Zestimate®
$322/sqft
$4,033 Estimated rent
Home value
$773,600
$719,000 - $835,000
$4,033/mo
Zestimate® history
Owner options
List your home for rent
$4,033/mo
Rent Zestimate®
Find your next renter with Zillow Rental Manager. Plus, with online applications, you can quickly screen prospective tenants – for free.
$4,033/mo
Rent Zestimate®
Refinance and save
$5,094/mo
Est. payment
Refinancing to a lower rate could help reduce your monthly payments and save thousands over the life of the loan.
$5,094/mo
Est. payment
Explore your selling options
Work with a Zillow partner agent
Leverage their expertise and Zillow's premium Showcase listings to get your home seen by more buyers.
Get startedList with your own agent
Get your home in front of millions of buyers by listing it on Zillow.
Learn how to do itSell it yourself
Take full control of how buyers see your home on Zillow by listing For Sale by Owner (FSBO).
List your homeWhat's special
Cozy fireplaceCitrus treesLow-maintenance backyardAbundant natural lightCustom-built entertainment cabinetsMassive walk-in closetHigh ceilings
Zillow last checked:
Listing updated:
Listed by:
Nicole Jones DRE #01269164 909-322-2283,
HOMESMART, EVERGREEN REALTY,
Michael Jones DRE #01389807 909-322-2284,
HOMESMART, EVERGREEN REALTY
Bought with:
Maziar Jafari, DRE #02199230
Berkshire Hathaway Home Services
Source: CRMLS,MLS#: CV24209912 Originating MLS: California Regional MLS
Originating MLS: California Regional MLSFacts & features
Interior
Bedrooms & bathrooms
- Bedrooms: 4
- Bathrooms: 3
- Full bathrooms: 3
- Main level bathrooms: 1
- Main level bedrooms: 1
Rooms
- Room types: Attic, Bedroom, Kitchen, Laundry, Loft, Living Room
Bedroom
- Features: Bedroom on Main Level
Bathroom
- Features: Bathroom Exhaust Fan, Bathtub, Dual Sinks, Full Bath on Main Level, Separate Shower, Tub Shower, Walk-In Shower
Heating
- Central
Cooling
- Central Air
Appliances
- Included: Dishwasher, Disposal, Gas Oven, Gas Range, Microwave, Refrigerator, Dryer, Washer
- Laundry: Washer Hookup, Gas Dryer Hookup, Inside, Laundry Room, Upper Level
Features
- Ceiling Fan(s), High Ceilings, Open Floorplan, Quartz Counters, Recessed Lighting, Attic, Bedroom on Main Level, Loft
- Has fireplace: Yes
- Fireplace features: Living Room
- Common walls with other units/homes: No Common Walls
Interior area
- Total interior livable area: 2,376 sqft
Property
Parking
- Total spaces: 2
- Parking features: Door-Multi, Direct Access, Driveway, Garage Faces Front, Garage, Garage Door Opener, Gated
- Attached garage spaces: 2
Features
- Levels: Two
- Stories: 2
- Entry location: Front door
- Pool features: Community, Association
- Has view: Yes
- View description: Mountain(s), Neighborhood
Lot
- Size: 8,712 Square Feet
- Features: Back Yard, Front Yard
Details
- Parcel number: 290970027
- Special conditions: Standard
Construction
Type & style
- Home type: SingleFamily
- Property subtype: Single Family Residence
Condition
- New construction: No
- Year built: 2020
Utilities & green energy
- Sewer: Public Sewer
- Water: Public
Community & HOA
Community
- Features: Curbs, Dog Park, Street Lights, Suburban, Sidewalks, Pool
- Subdivision: Terramor
HOA
- Has HOA: Yes
- Amenities included: Clubhouse, Controlled Access, Sport Court, Dog Park, Management, Outdoor Cooking Area, Barbecue, Picnic Area, Playground, Pool, Recreation Room, Guard, Security, Trail(s)
- HOA fee: $271 monthly
- HOA name: Terramor
- HOA phone: 951-289-7900
Location
- Region: Corona
Financial & listing details
- Price per square foot: $322/sqft
- Tax assessed value: $764,900
- Annual tax amount: $12,192
- Date on market: 10/9/2024
- Cumulative days on market: 18 days
- Listing terms: Cash,Cash to New Loan,Conventional
- Inclusions: Refrigerator/Washer/Dryer/Reolink Cameras/TV Brackets/Solar Panels
- Exclusions: Ring Doorbell & Camera System
Price history
| Date | Event | Price |
|---|---|---|
| 11/25/2024 | Sold | $764,900$322/sqft |
Source:  CRMLS #CV24209912 Report a problem CRMLS #CV24209912 Report a problem | ||
| 11/19/2024 | Pending sale | $764,900$322/sqft |
Source: CRMLS #CV24209912 Report a problem | ||
| 10/28/2024 | Contingent | $764,900$322/sqft |
Source: CRMLS #CV24209912 Report a problem | ||
| 10/10/2024 | Listed for sale | $764,900$322/sqft |
Source: CRMLS #CV24209912 Report a problem | ||
Public tax history
| Year | Property taxes | Tax assessment |
|---|---|---|
| 2025 | $12,192 +16.3% | $764,900 +23.6% |
| 2024 | $10,479 +1.2% | $618,726 +2.5% |
| 2023 | $10,355 +3.6% | $603,360 +2% |
| 2022 | $9,996 +8.7% | $591,530 +22.3% |
| 2021 | $9,195 | $483,726 |
Find assessor info on the county website
Neighborhood: 92883
Nearby homes
- $762,2005 bd2 ba2.6k sqft24354 Bloom Dr, Corona, CA 92883Off Market
- $750,3003 bd3 ba2.2k sqft11940 Omni Ct, Corona, CA 92883Off Market
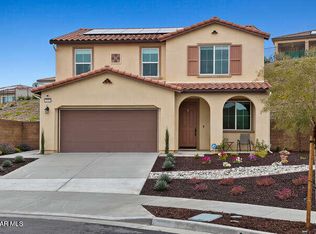
- $715,6003 bd3 ba2.2k sqft24366 Bloom Dr, Corona, CA 92883Off Market
- $9871 Square Feet11936 Omni Ct, Corona, CA 92883Off Market
- $730,7003 bd2 ba2.3k sqft24378 Bloom Dr, Corona, CA 92883Off Market
- $701,5002 bd-- ba1.9k sqft11923 Trailwood Ct, Corona, CA 92883Off Market
- $691,2002 bd2 ba1.7k sqft11935 Trailwood Ct, Corona, CA 92883Off Market
- $727,900-- bd-- ba-- sqft11923 Omni Ct, Corona, CA 92883Off Market
Nearby schools
GreatSchools rating
- 8/10Todd ElementaryGrades: K-6Distance: 1.3 mi
- 6/10El Cerrito Middle SchoolGrades: 6-8Distance: 6.3 mi
- 8/10Santiago High SchoolGrades: 9-12Distance: 7.2 mi
Get a cash offer in 3 minutes
Find out how much your home could sell for in as little as 3 minutes with a no-obligation cash offer.
Estimated market value
$773,600
Get a cash offer in 3 minutes
Find out how much your home could sell for in as little as 3 minutes with a no-obligation cash offer.
Estimated market value
$773,600
- California
- Riverside County
- Corona
- 92883
- 24342 Bloom Dr
Nearby cities
Nearby neighborhoods
Nearby zip codes
Other Corona Topics
