Nestled at the end of a cul-de-sac in Bryant Ranch, this gated estate offers a rare combination of privacy, space, and refined living on a generous 18,000 sq ft lot. Featuring a resort-style backyard, flexible living spaces across both levels, and top-rated schools just minutes away, this is a home built for both everyday comfort and year-round entertaining. A long, private-gated driveway welcomes you to the striking 5 bedroom, 4.5 bath residence. Custom wrought-iron double doors open to a soaring two-story foyer with a dramatic, sweeping staircase and chandelier. Formal living and dining rooms flow naturally to the outdoors. In the family room, a large brick hearth fireplace and built-in bar create a comfortable gathering space that connects to the kitchen and eat-in breakfast area, all overlooking the backyard. The main level also hosts a private home office featuring French doors to the exterior, a dedicated laundry room, and a full bedroom suite with en suite bath, ideal for guests or multigenerational living. Upstairs, the primary suite is a true retreat with vaulted ceilings, a sitting area, private fireplace, and coffee bar. The en suite bath delivers a spa-like experience with an oversized jacuzzi tub, walk-in double shower, dual vanities, and two walk-in closets. French doors open to an expansive deck overlooking the backyard and rolling hills beyond. Down the hall, a versatile upstairs living area also opens to the deck, with stairs leading directly to the pool and patio. A junior suite with its own en suite bath and two additional bedrooms sharing a Jack-and-Jill bath complete the upper level. The backyard is your own private oasis. Covered patios give way to a sun-drenched pool and spa surrounded by lush mature landscaping. A picturesque gazebo, water features, a built-in fire pit, and an outdoor BBQ kitchen create natural gathering points for every occasion. Grassy lawns, manicured paths, and a basketball court are all framed by mature trees and hardscape that enhance the sense of total seclusion. Zoned for award-winning Yorba Linda High School and less than a mile from Bryant Ranch Elementary, with picturesque Box Canyon park and playground just a half mile away. With its scale, seclusion, and unmatched outdoor living, this home unlocks a sought-after lifestyle.
Sold for $2,288,000
Listed by: First Team Real Estate • Shaun Radcliffe • Contact: 714-497-0160
Bought with: JAG Realty
$2,288,000
24345 La Homa, Yorba Linda, CA 92887
5beds
4,352sqft
Single Family Residence
Built in 1989
0.41 Acres Lot
$2,297,900 Zestimate®
$526/sqft
$7,674 Estimated rent
Home value
$2,297,900
$2.14M - $2.48M
$7,674/mo
Zestimate® history
Owner options
List your home for rent
$7,674/mo
Rent Zestimate®
Find your next renter with Zillow Rental Manager. Plus, with online applications, you can quickly screen prospective tenants – for free.
$7,674/mo
Rent Zestimate®
Refinance and save
$14,310/mo
Est. payment
Refinancing to a lower rate could help reduce your monthly payments and save thousands over the life of the loan.
$14,310/mo
Est. payment
Explore your selling options
Work with a Zillow partner agent
Leverage their expertise and Zillow's premium Showcase listings to get your home seen by more buyers.
Get startedList with your own agent
Get your home in front of millions of buyers by listing it on Zillow.
Learn how to do itSell it yourself
Take full control of how buyers see your home on Zillow by listing For Sale by Owner (FSBO).
List your homeWhat's special
Basketball courtSun-drenched pool and spaLarge brick hearth fireplaceWater featuresResort-style backyardLong private-gated drivewayManicured paths
Zillow last checked:
Listing updated:
Listed by:
Shaun Radcliffe DRE #01923712 714-745-5165,
First Team Real Estate,
Brittney Paino DRE #02035772 714-261-5469,
First Team Real Estate
Bought with:
Jennifer Almeida-Gelles, DRE #01412576
JAG Realty
Source: CRMLS,MLS#: PW26034788 Originating MLS: California Regional MLS
Originating MLS: California Regional MLSFacts & features
Interior
Bedrooms & bathrooms
- Bedrooms: 5
- Bathrooms: 5
- Full bathrooms: 4
- 1/2 bathrooms: 1
- Main level bathrooms: 2
- Main level bedrooms: 1
Rooms
- Room types: Bonus Room, Bedroom, Entry/Foyer, Family Room, Kitchen, Laundry, Living Room, Primary Bedroom, Other, Pantry, Dining Room
Primary bedroom
- Features: Primary Suite
Bedroom
- Features: Bedroom on Main Level
Bathroom
- Features: Bidet, Bathtub, Closet, Dual Sinks, Full Bath on Main Level, Jetted Tub, Multiple Shower Heads, Tub Shower, Vanity, Walk-In Shower
Kitchen
- Features: Kitchen Island, Kitchen/Family Room Combo, Utility Sink, Walk-In Pantry
Other
- Features: Walk-In Closet(s)
Pantry
- Features: Walk-In Pantry
Heating
- Central
Cooling
- Central Air
Appliances
- Included: Barbecue, Dishwasher, Gas Cooktop, Disposal, Microwave, Refrigerator
- Laundry: Inside, Laundry Room
Features
- Breakfast Bar, Built-in Features, Brick Walls, Ceiling Fan(s), Cathedral Ceiling(s), Separate/Formal Dining Room, Eat-in Kitchen, High Ceilings, Multiple Staircases, Open Floorplan, Pantry, Recessed Lighting, Tile Counters, Bedroom on Main Level, Primary Suite, Walk-In Pantry, Walk-In Closet(s)
- Flooring: Carpet, Tile, Wood
- Doors: Double Door Entry, Mirrored Closet Door(s), Panel Doors, Sliding Doors
- Windows: Blinds, Screens
- Has fireplace: Yes
- Fireplace features: Family Room, Gas Starter, Living Room, Primary Bedroom
- Common walls with other units/homes: No Common Walls
Interior area
- Total interior livable area: 4,352 sqft
Property
Parking
- Total spaces: 3
- Parking features: Door-Multi, Direct Access, Driveway, Garage, Garage Door Opener, Paved
- Attached garage spaces: 3
Features
- Levels: Two
- Stories: 2
- Entry location: 1
- Patio & porch: Rear Porch, Concrete, Covered, Deck, Front Porch, Open, Patio
- Has private pool: Yes
- Pool features: Filtered, In Ground, Private
- Has spa: Yes
- Spa features: Heated, In Ground, Private
- Has view: Yes
- View description: Hills, Mountain(s)
Lot
- Size: 0.41 Acres
- Features: Cul-De-Sac, Landscaped, Paved, Sprinkler System
Details
- Additional structures: Gazebo
- Parcel number: 35346310
- Special conditions: Standard
Construction
Type & style
- Home type: SingleFamily
- Property subtype: Single Family Residence
Materials
- Stucco
- Foundation: Slab
- Roof: Concrete,Tile
Condition
- New construction: No
- Year built: 1989
Utilities & green energy
- Sewer: Public Sewer
- Water: Public
- Utilities for property: Cable Available, Electricity Connected, Natural Gas Connected, Phone Available, Sewer Connected, Water Connected
Community & HOA
Community
- Features: Curbs, Gutter(s), Storm Drain(s), Street Lights, Sidewalks
- Security: Security Gate
- Subdivision: Bryant Ranch (Brya)
Location
- Region: Yorba Linda
Financial & listing details
- Price per square foot: $526/sqft
- Tax assessed value: $2,080,800
- Annual tax amount: $23,146
- Date on market: 2/25/2026
- Cumulative days on market: 48 days
- Listing terms: Cash,Cash to New Loan,Conventional
Price history
| Date | Event | Price |
|---|---|---|
| 6/15/2026 | Sold | $2,288,000$526/sqft |
Source:  CRMLS #PW26034788 Report a problem CRMLS #PW26034788 Report a problem | ||
| 4/15/2026 | Contingent | $2,288,000$526/sqft |
Source: CRMLS #PW26034788 Report a problem | ||
| 3/23/2026 | Listed for sale | $2,288,000$526/sqft |
Source: CRMLS #PW26034788 Report a problem | ||
| 3/18/2026 | Contingent | $2,288,000$526/sqft |
Source: CRMLS #PW26034788 Report a problem | ||
| 3/15/2026 | Listed for sale | $2,288,000$526/sqft |
Source: CRMLS #PW26034788 Report a problem | ||
| 3/9/2026 | Contingent | $2,288,000$526/sqft |
Source: CRMLS #PW26034788 Report a problem | ||
| 2/25/2026 | Listed for sale | $2,288,000+12.2%$526/sqft |
Source: CRMLS #PW26034788 Report a problem | ||
| 9/18/2023 | Sold | $2,040,000+7.4%$469/sqft |
Source: CRMLS #PW23151979 Report a problem | ||
| 8/23/2023 | Pending sale | $1,900,000$437/sqft |
Source: CRMLS #PW23151979 Report a problem | ||
| 8/16/2023 | Listed for sale | $1,900,000$437/sqft |
Source: CRMLS #PW23151979 Report a problem | ||
Public tax history
| Year | Property taxes | Tax assessment |
|---|---|---|
| 2025 | $23,146 +1.5% | $2,080,800 +2% |
| 2024 | $22,796 +802.8% | $2,040,000 +1257.1% |
| 2023 | $2,525 +2.8% | $150,316 +2% |
| 2022 | $2,457 +2.7% | $147,369 +2% |
| 2021 | $2,393 +5.7% | $144,480 +1% |
| 2020 | $2,265 | $142,999 +2% |
| 2019 | $2,265 +2.7% | $140,196 +2% |
| 2018 | $2,206 +2.6% | $137,448 +2% |
| 2017 | $2,149 | $134,753 +2% |
| 2016 | $2,149 +3.6% | $132,111 +1.5% |
| 2015 | $2,073 +3.7% | $130,127 +2% |
| 2014 | $1,999 | $127,578 +0.5% |
| 2013 | -- | $127,002 +2% |
| 2012 | -- | $124,512 +2% |
| 2011 | -- | $122,071 +0.8% |
| 2010 | -- | $121,159 -0.2% |
| 2009 | -- | $121,447 +2% |
| 2008 | -- | $119,066 +2% |
| 2007 | -- | $116,732 +2% |
| 2006 | -- | $114,444 +2% |
| 2005 | -- | $112,200 +2% |
| 2004 | -- | $110,000 |
| 2003 | -- | $110,000 -47.6% |
| 2002 | -- | $210,000 -2% |
| 2001 | $2,707 -0.1% | $214,200 +2% |
| 2000 | $2,709 | $210,000 |
Find assessor info on the county website
Neighborhood: 92887
Nearby homes
- $2,123,9005 bd4 ba3.7k sqft24355 La Homa, Yorba Linda, CA 92887Off Market
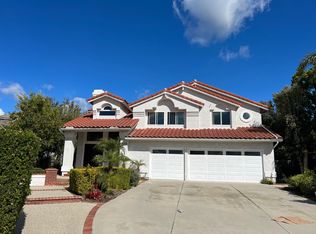
- $1,528,1003 bd2 ba2.8k sqft24305 Avenida De Marcia, Yorba Linda, CA 92887Off Market
- $1,831,2004 bd3 ba2.8k sqft24340 La Homa, Yorba Linda, CA 92887Off Market
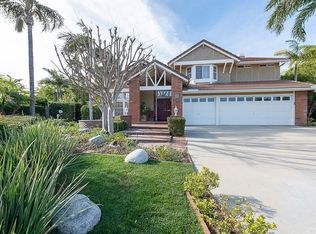
- $1,725,8005 bd4 ba4.3k sqft24295 Avenida De Marcia, Yorba Linda, CA 92887Off Market
- $1,700,1004 bd3 ba2.9k sqft5255 La Crescenta, Yorba Linda, CA 92887Off Market
- $1,822,2005 bd4 ba4.4k sqft24315 Avenida De Marcia, Yorba Linda, CA 92887Off Market
- $1,775,2004 bd4 ba2.8k sqft5245 La Crescenta, Yorba Linda, CA 92887Off Market
- $2,044,8005 bd4 ba4.3k sqft24365 La Homa, Yorba Linda, CA 92887Off Market
Nearby schools
GreatSchools rating
- 10/10Bryant Ranch Elementary SchoolGrades: K-5Distance: 0.8 mi
- 7/10Travis Ranch SchoolGrades: K-8Distance: 1.9 mi
- 10/10Yorba Linda High SchoolGrades: 9-12Distance: 3.7 mi
Schools provided by the listing agent
- Elementary: Yorba
- Middle: Travis
- High: Yorba Linda
Source: CRMLS. This data may not be complete. We recommend contacting the local school district to confirm school assignments for this home.
Get a cash offer in 3 minutes
Find out how much your home could sell for in as little as 3 minutes with a no-obligation cash offer.
Estimated market value
$2,297,900
Get a cash offer in 3 minutes
Find out how much your home could sell for in as little as 3 minutes with a no-obligation cash offer.
Estimated market value
$2,297,900
- California
- Orange County
- Yorba Linda
- 92887
- 24345 La Homa
Nearby cities
Nearby zip codes
Other Yorba Linda Topics
