Skip main navigation
Sold for $189,000
  • $189,000

    24346 Maxwell St, Parksley, VA 23421

    3beds
    2,660sqft
    Single Family Residence
    Built in 1920
    0.34 Acres Lot
    $189,600 Zestimate®
    $71/sqft
    $1,939 Estimated rent

    Home value

    $189,600

    Estimated sales range

    Not available

    $1,939/mo

    Zestimate® history
    Loading
    Loading...

    Owner options

    List your home for rent

    $1,939/mo

    Rent Zestimate®

    Find your next renter with Zillow Rental Manager. Plus, with online applications, you can quickly screen prospective tenants – for free.

    Learn more

    $1,939/mo

    Rent Zestimate®

    Refinance and save

    $878/mo

    Est. payment

    Refinancing to a lower rate could help reduce your monthly payments and save thousands over the life of the loan.

    See today's rates

    $878/mo

    Est. payment

    Explore your selling options

    Work with a Zillow partner agent

    Leverage their expertise and Zillow's premium Showcase listings to get your home seen by more buyers.

    Get started

    List with your own agent

    Get your home in front of millions of buyers by listing it on Zillow.

    Learn how to do it

    Sell it yourself

    Take full control of how buyers see your home on Zillow by listing For Sale by Owner (FSBO).

    List your home

    What's special

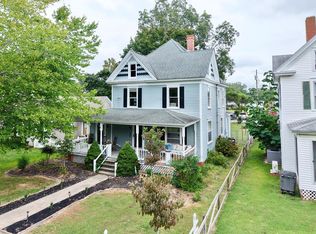
    Generous sized bedroomWrap around porchesLarge back deckStairway stained glass windowHardwood floors throughout
    This well built Victorian located in hometown Parksley needs your special touch to bring her back to life! Hardwood floors throughout, original mantel piece w/ marble hearth, expansion potential in floored attic, stairway stained glass window, first floor features generous sized bedroom with two more bedrooms upstairs. Lounging/office 2nd floor landing, basement/wine cellar. Ceilings have water damage or stains in some areas of the home. Wrap around porches, large back deck, great sized yard to enjoy outdoor entertaining with family and friends. This is one of those diamonds in the rough, like the one you've been looking for. Listed to sell "AS IS" & priced well below assessment to compensate for repairs & renovations. Reasonable cash offers encouraged.

    Zillow last checked:

    Listing updated:

    Listed by:

    Elizabeth Walters 757-710-2114,

    COLDWELL BANKER HARBOUR REALTY

    Bought with:

    Duane Gladding, 0225246578

    BEACH BAY REALTY, LLC

    Source: Eastern Shore AOR,MLS#: 67913MLS Logo

    Facts & features

    Interior

    Bedrooms & bathrooms
    • Bedrooms: 3
    • Bathrooms: 2
    • Full bathrooms: 2
    Dining room
    • Features: Eat-in Kitchen, Dining Room
    Heating
    • Heat Pump, Electric
    Cooling
    • Heat Pump, Central Air, Electric
    Appliances
    • Included: Oven, Surface Units, Dishwasher, Range Hood, Washer, Dryer, Electric Water Heater
    • Laundry: Washer/Dryer Hookup
    Features
    • 1st Floor Bedroom
    • Doors: Storm Door(s)
    • Windows: Window Treatments, Storm Window(s)
    • Attic: Storage
    • Number of fireplaces: 1
    • Fireplace features: One Fireplace, Living Room
    Interior area
    • Total structure area: 2,660
    • Total interior livable area: 2,660 sqft

    Property

    Parking
    • Total spaces: 2
    • Parking features: Garage, Two Car, Detached, Natural Driveway
    • Garage spaces: 2
    • Has uncovered spaces: Yes
    Features
    • Levels: Two
    • Patio & porch: Screened, Deck, Enclosed
    • Body of water: None
    Lot
    • Size: 0.34 Acres
    • Dimensions: .34 ac
    • Features: <.5 acre +/-
    • Residential vegetation: Partially Wooded
    Details
    • Parcel number: 078A10100027200

    Construction

    Type & style
    • Home type: SingleFamily
    • Architectural style: Victorian
    • Property subtype: Single Family Residence
    Materials
    • Vinyl Siding
    • Foundation: Crawl Space
    • Roof: Composition,Age Unknown
    Condition
    • 100 yrs +/-
    • New construction: No
    • Year built: 1920

    Utilities & green energy

    • Sewer: Septic Tank
    • Water: Public
    • Utilities for property: Cable Connected

    Community & neighborhood

    Security
    • Security features: Smoke Detector(s)
    Location
    • Region: Parksley
    • Subdivision: Parksley

    Price history

    DateEventPrice
    6/8/2026Sold$189,000$71/sqft
    Source: Eastern Shore AOR #67913 Report a problem
    5/15/2026Pending sale$189,000$71/sqft
    Source: Eastern Shore AOR #67913 Report a problem
    5/5/2026Contingent$189,000$71/sqft
    Source: Eastern Shore AOR #67913 Report a problem
    4/1/2026Price change$189,000-3.1%$71/sqft
    Source: Eastern Shore AOR #67913 Report a problem
    2/28/2026Listed for sale$195,000$73/sqft
    Source: Eastern Shore AOR #67913 Report a problem

    Public tax history

    YearProperty taxesTax assessment
    2025$1,269 +10.3%$237,600
    2024$1,150 +8.9%$237,600 +33.9%
    2023$1,056 $177,500
    2022$1,056 -1%$177,500 +1.5%
    2021$1,067 $174,900
    2020$1,067 +6.4%$174,900 +6.4%
    2019$1,003 $164,400
    2018$1,003 -2.9%$164,400 -2.9%
    2017$1,033 $169,300
    2016$1,033 +2.2%$169,300 -2.8%
    2015$1,010 $174,200
    2014$1,010 $174,200 -10.2%
    2013$1,010 -1.7%$194,000
    2012$1,028 +9%$194,000 -7.5%
    2011$944 $209,700
    2010$944 $209,700

    Find assessor info on the county website

    Neighborhood: 23421

    Nearby schools

    GreatSchools rating
    Get pre-qualified for a loan
    At Zillow Home Loans, we can pre-qualify you in as little as 5 minutes with no impact to your credit score.

    An equal housing lender. NMLS #10287.