Skip main navigation
Sold for $400,000
  • $400,000

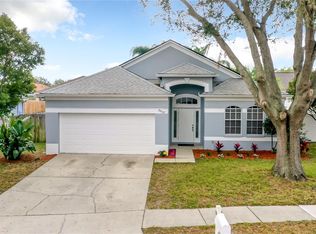
    24346 Rolling View Ct, Lutz, FL 33559

    4beds
    1,702sqft
    Single Family Residence
    Built in 2001
    7,432 Square Feet Lot
    $399,700 Zestimate®
    $235/sqft
    $2,409 Estimated rent

    Home value

    $399,700

    $380,000 - $420,000

    $2,409/mo

    Zestimate® history
    Loading
    Loading...

    Owner options

    List your home for rent

    $2,409/mo

    Rent Zestimate®

    Find your next renter with Zillow Rental Manager. Plus, with online applications, you can quickly screen prospective tenants – for free.

    Learn more

    $2,409/mo

    Rent Zestimate®

    Refinance and save

    $2,741/mo

    Est. payment

    Refinancing to a lower rate could help reduce your monthly payments and save thousands over the life of the loan.

    See today's rates

    $2,741/mo

    Est. payment

    Explore your selling options

    Work with a Zillow partner agent

    Leverage their expertise and Zillow's premium Showcase listings to get your home seen by more buyers.

    Get started

    List with your own agent

    Get your home in front of millions of buyers by listing it on Zillow.

    Learn how to do it

    Sell it yourself

    Take full control of how buyers see your home on Zillow by listing For Sale by Owner (FSBO).

    List your home

    What's special

    Discover your new haven in sunny Lutz, Florida! Nestled just moments away from the bustling Tampa Premium Outlets, this exquisite 4-bedroom, 2-bathroom residence promises the epitome of convenience and luxury living. Revel in the prime location, where shopping, dining, and entertainment options abound, all within easy reach. The meticulously designed split floor plan ensures optimal privacy for each bedroom, while a recent upgrade highlights the property's commitment to quality – BOTH THE ROOF AND AC ARE NEWER. Step inside to find a spacious living area ideal for both relaxation and entertainment, seamlessly flowing into a well-appointed kitchen featuring modern appliances and generous counter space. Retreat to the serene primary suite, complete with its own private ensuite bathroom. Additionally, three versatile bedrooms await, perfect for guests or accommodating various lifestyle needs, whether it be a home office or hobby space. Outside, a charming yard awaits, offering ample opportunities for outdoor enjoyment and relaxation under the Florida sun. With its proximity to acclaimed schools, parks, and effortless access to I-275, this residence embodies the perfect blend of comfort and convenience. Seize this exceptional opportunity to make this home yours today!

    Zillow last checked:

    Listing updated:

    Listing Provided by:

    Courtney Poe Holmes 813-600-7514,

    FRANK ALBERT REALTY 813-546-2503

    Bought with:

    Laurie Bargfeldt, 3409281

    FUTURE HOME REALTY INC

    Source: Stellar MLS,MLS#: T3527165MLS LogoOriginating MLS: Tampa

    Facts & features

    Interior

    Bedrooms & bathrooms
    • Bedrooms: 4
    • Bathrooms: 2
    • Full bathrooms: 2
    Primary bedroom
    • Features: Walk-In Closet(s)
    • Level: First
    Kitchen
    • Level: First
    Living room
    • Level: First
    Heating
    • Central
    Cooling
    • Central Air
    Appliances
    • Included: Dishwasher, Microwave, Range, Refrigerator
    • Laundry: Other
    Features
    • Open Floorplan, Other
    • Flooring: Tile
    • Has fireplace: No
    Interior area
    • Total structure area: 2,296
    • Total interior livable area: 1,702 sqft

    Property

    Parking
    • Total spaces: 2
    • Parking features: Garage - Attached
    • Attached garage spaces: 2
    Features
    • Levels: One
    • Stories: 1
    • Exterior features: Other
    Lot
    • Size: 7,432 sqft
    Details
    • Parcel number: 192633010.0000.00081.0
    • Zoning: PUD
    • Special conditions: None

    Construction

    Type & style
    • Home type: SingleFamily
    • Property subtype: Single Family Residence
    Materials
    • Block
    • Foundation: Slab
    • Roof: Shingle
    Condition
    • New construction: No
    • Year built: 2001

    Utilities & green energy

    • Sewer: Public Sewer
    • Water: Public
    • Utilities for property: Public

    Community & neighborhood

    Location
    • Region: Lutz
    • Subdivision: OAK GROVE PH 02

    HOA & financial

    HOA
    • Has HOA: Yes
    • HOA fee: $20 monthly
    • Association name: Terra Management
    • Association phone: 813-374-2362
    Other fees
    • Pet fee: $0 monthly
    Other financial information
    • Total actual rent: 0

    Other

    Other facts
    • Listing terms: Cash,Conventional,FHA,VA Loan
    • Ownership: Fee Simple
    • Road surface type: Concrete

    Price history

    DateEventPrice
    7/31/2024Sold$400,000-3.6%$235/sqft
    Source: Stellar MLS #T3527165 Report a problem
    7/2/2024Pending sale$415,000$244/sqft
    Source: Stellar MLS #T3527165 Report a problem
    6/18/2024Price change$415,000-2.4%$244/sqft
    Source: Stellar MLS #T3527165 Report a problem
    5/17/2024Listed for sale$425,000+98.6%$250/sqft
    Source: Stellar MLS #T3527165 Report a problem
    8/4/2017Sold$214,000+2%$126/sqft
    Source: Public Record Report a problem
    6/16/2017Price change$209,900-4.5%$123/sqft
    Source: GOLDSTONE REALTY GROUP #T2879390 Report a problem
    6/16/2017Pending sale$219,900$129/sqft
    Source: GOLDSTONE REALTY GROUP #T2879390 Report a problem
    5/10/2017Listed for sale$219,900+52.7%$129/sqft
    Source: GOLDSTONE REALTY GROUP #T2879390 Report a problem
    5/29/2015Listing removed$1,400$1/sqft
    Source: Sun Cove Realty, Inc. Report a problem
    4/15/2015Listed for rent$1,400$1/sqft
    Source: SUN COVE REALTY INC #T2751178 Report a problem
    10/6/2003Sold$144,000+5.9%$85/sqft
    Source: Public Record Report a problem
    10/8/2001Sold$136,000$80/sqft
    Source: Public Record Report a problem

    Public tax history

    YearProperty taxesTax assessment
    2024$3,063 +4%$207,470
    2023$2,946 +11.4%$207,470 +3%
    2022$2,645 +2.1%$201,430 +6.1%
    2021$2,591 +1.7%$189,880 +1.4%
    2020$2,547 +1.9%$187,260 +2.3%
    2019$2,500 $183,052 +1.9%
    2018$2,500 +2%$179,639 +5.3%
    2017$2,451 -16.2%$170,620 +15.8%
    2016$2,926 +14.9%$147,336 +3.9%
    2015$2,547 +11.6%$141,839 +10.3%
    2014$2,281 $128,642 +12.4%
    2013-- $114,462 +8.6%
    2012-- $105,359 -9.2%
    2011-- $116,031 -3.4%
    2010-- $120,111 -14.4%
    2009-- $140,323 -24.1%
    2008-- $184,892 -13.4%
    2007-- $213,601 +3%
    2006-- $207,415 +34.6%
    2005-- $154,056 +15.5%
    2004-- $133,369 +0.1%
    2003-- $133,190 +16.7%
    2002-- $114,148

    Find assessor info on the county website

    Neighborhood: Oak Grove

    Nearby schools

    GreatSchools rating
    Schools provided by the listing agent
    • Elementary: Denham Oaks Elementary-PO
    • Middle: Charles S. Rushe Middle-PO
    • High: Sunlake High School-PO

    Source: Stellar MLS. This data may not be complete. We recommend contacting the local school district to confirm school assignments for this home.

    Get a cash offer in 3 minutes
    Find out how much your home could sell for in as little as 3 minutes with a no-obligation cash offer.
    Estimated market value
    $399,700
    Get a cash offer in 3 minutes
    Find out how much your home could sell for in as little as 3 minutes with a no-obligation cash offer.
    Estimated market value
    $399,700