Skip main navigation
Closed
  • Price Unknown

    24347 Green Shores Drive, Shell Knob, MO 65747

    4beds
    3,544sqft
    Single Family Residence
    Built in 2013
    1.1 Acres Lot
    $1,628,600 Zestimate®
    $--/sqft
    $2,473 Estimated rent

    Home value

    $1,628,600

    Estimated sales range

    Not available

    $2,473/mo

    Zestimate® history
    Loading
    Loading...

    Owner options

    List your home for rent

    $2,473/mo

    Rent Zestimate®

    Find your next renter with Zillow Rental Manager. Plus, with online applications, you can quickly screen prospective tenants – for free.

    Learn more

    $2,473/mo

    Rent Zestimate®

    Refinance and save

    $685/mo

    Est. payment

    Refinancing to a lower rate could help reduce your monthly payments and save thousands over the life of the loan.

    See today's rates

    $685/mo

    Est. payment

    Explore your selling options

    Work with a Zillow partner agent

    Leverage their expertise and Zillow's premium Showcase listings to get your home seen by more buyers.

    Get started

    List with your own agent

    Get your home in front of millions of buyers by listing it on Zillow.

    Learn how to do it

    Sell it yourself

    Take full control of how buyers see your home on Zillow by listing For Sale by Owner (FSBO).

    List your home

    What's special

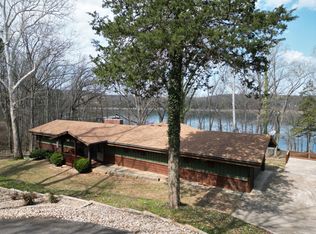
    Executive lakefront homeCustom firepitWine storage areaThree boat slip optionsLarge wet bar
    4 bedroom, 4 bathroom, executive lakefront home with walk down to lake and 165 feet of beachfront, located 3 minutes from town! This is the lake home that people dream of! The property features three boat slip options to suit your needs:A 12' x 30' slip in the neighborhood dock (available for additional $$)A rented 28' slip, paid for one full yearOr a 3rd-party slip nearby!Large primary and second guest room on the main level. 180 degree lake view. 1.1 acres, gentle slope to water with meandering path. You can park the boat on the shore and walk up for lunch! Modern kitchen with granite countertops, center island, large pantry, stainless steel appliances and adjoins vaulted great room with gas fireplace and dining area. 12' x 58' (700 sq foot) deck with a mix of covered and open space. Downstairs you will find 2 additional bedrooms (one with custom bunks and one that is an ensuite), 2 bathrooms, large wet bar, rec room area with pool table, large great room with fireplace, wine storage area, utility area and enormous 12' x 58' screened-in porch with winter vinyl window coverings with great views and easy access to the custom firepit where you can enjoy magnificent views while toasting marshmallows. The home's layout accommodates large gatherings with multiple entertaining areas and is located in a premier subdivision where quality and upkeep abound. Enjoy evening walks or bike rides on the paved roads throughout the neighborhood. Additionally, there is a large lakefront lot next to the home available for extra $$.

    Zillow last checked:

    Listing updated:

    Listed by:

    James Alan Cotton 816-820-8342,

    Keller Williams Tri-Lakes,

    Kari Bass 417-236-8597,

    Keller Williams Tri-Lakes

    Bought with:

    Mark D Frizielle, 2004034795

    Lake Homes Realty, LLC

    Source: SOMOMLS as distributed by MLS GRID,MLS#: 60290485MLS Logo

    Facts & features

    Interior

    Bedrooms & bathrooms
    • Bedrooms: 4
    • Bathrooms: 4
    • Full bathrooms: 4
    Rooms
    • Room types: Bedroom, Pantry, Living Areas (2), Recreation Room, Family Room, Master Bedroom
    Heating
    • Central, Propane
    Cooling
    • Central Air, Ceiling Fan(s)
    Appliances
    • Included: Dishwasher, Propane Cooktop, Propane Water Heater, Gas Water Heater, Built-In Electric Oven, Dryer, Washer, Exhaust Fan, Microwave, Water Softener Owned, Refrigerator, Disposal
    • Laundry: Main Level, W/D Hookup
    Features
    • Cathedral Ceiling(s), Internet - Satellite, Granite Counters, Vaulted Ceiling(s), High Ceilings, Walk-In Closet(s), Walk-in Shower, Wet Bar
    • Flooring: Carpet, Tile, Hardwood
    • Windows: Blinds
    • Basement: Concrete,Exterior Entry,Finished,Walk-Out Access,Full
    • Attic: Partially Floored,Pull Down Stairs
    • Has fireplace: Yes
    • Fireplace features: Family Room, Basement, Two or More, Recreation Room, Stone, Insert
    Interior area
    • Total structure area: 3,544
    • Total interior livable area: 3,544 sqft
    • Finished area above ground: 1,800
    • Finished area below ground: 1,744

    Property

    Parking
    • Total spaces: 2.5
    • Parking features: Parking Space, Garage Faces Side, Driveway, Additional Parking
    • Attached garage spaces: 2.5
    • Has uncovered spaces: Yes
    Accessibility
    • Accessibility features: Accessible Doors
    Features
    • Levels: Two
    • Stories: 2
    • Patio & porch: Enclosed, Front Porch, Rear Porch, Covered, Deck, Screened
    • Exterior features: Rain Gutters
    • Has view: Yes
    • View description: Lake
    • Has water view: Yes
    • Water view: Lake
    • Waterfront features: Lake Front, Waterfront
    Lot
    • Size: 1.1 Acres
    • Features: Waterfront
    Details
    • Parcel number: 217.0350000000034.002

    Construction

    Type & style
    • Home type: SingleFamily
    • Architectural style: Craftsman,Ranch
    • Property subtype: Single Family Residence
    Materials
    • Fiber Cement, Stone, Lap Siding, Cedar, Brick
    • Foundation: Poured Concrete, Vapor Barrier
    • Roof: Composition
    Condition
    • Year built: 2013

    Utilities & green energy

    • Sewer: Septic Tank
    • Water: Shared Well

    Community & HOA

    Community
    • Security: Security System, Smoke Detector(s), Fire Alarm, Carbon Monoxide Detector(s)
    • Subdivision: Green Shores
    HOA
    • Services included: Dock Fees, Water
    • HOA fee: $685 annually
    • HOA phone: 415-250-6132
    Location
    • Region: Shell Knob

    Financial & listing details

    • Annual tax amount: $2,616
    • Date on market: 3/30/2025
    • Listing terms: Cash,Conventional
    • Road surface type: Asphalt, Gravel, Concrete

    Price history

    DateEventPrice
    8/25/2025Sold--
    Source: SOMOMLS as distributed by MLS GRID #60290485 Report a problem
    8/15/2025Pending sale$1,500,000$423/sqft
    Source: SOMOMLS as distributed by MLS GRID #60290485 Report a problem
    7/2/2025Price change$1,500,000-4.8%$423/sqft
    Source: SOMOMLS as distributed by MLS GRID #60290485 Report a problem
    7/1/2025Listed for sale$1,575,000$444/sqft
    Source: SOMOMLS as distributed by MLS GRID #60290485 Report a problem

    Public tax history

    Tax history is unavailable.

    Neighborhood: 65747

    Nearby schools

    GreatSchools rating
    Schools provided by the listing agent
    • Elementary: Shell Knob
    • Middle: Cassville
    • High: Cassville

    Source: SOMOMLS as distributed by MLS GRID. This data may not be complete. We recommend contacting the local school district to confirm school assignments for this home.

    Sell for more on Zillow
    Get a Zillow Showcase℠ listing at no additional cost and you could sell for .
    $1,628,600
    2% more
    +$32,572
    With Zillow Showcase(estimated)
    $1,661,172