Skip main navigation
Sold for $870,000
  • $870,000

    24347 La Montura Dr, Santa Clarita, CA 91354

    4beds
    2,538sqft
    Residential, Single Family Residence
    Built in 2011
    5,336 Square Feet Lot
    $857,400 Zestimate®
    $343/sqft
    $4,546 Estimated rent

    Home value

    $857,400

    $772,000 - $952,000

    $4,546/mo

    Zestimate® history
    Loading
    Loading...

    Owner options

    List your home for rent

    $4,546/mo

    Rent Zestimate®

    Find your next renter with Zillow Rental Manager. Plus, with online applications, you can quickly screen prospective tenants – for free.

    Learn more

    $4,546/mo

    Rent Zestimate®

    Refinance and save

    $5,755/mo

    Est. payment

    Refinancing to a lower rate could help reduce your monthly payments and save thousands over the life of the loan.

    See today's rates

    $5,755/mo

    Est. payment

    Explore your selling options

    Work with a Zillow partner agent

    Leverage their expertise and Zillow's premium Showcase listings to get your home seen by more buyers.

    Get started

    List with your own agent

    Get your home in front of millions of buyers by listing it on Zillow.

    Learn how to do it

    Sell it yourself

    Take full control of how buyers see your home on Zillow by listing For Sale by Owner (FSBO).

    List your home

    What's special

    Stone fireplaceLandscaped backyardSpacious en-suite bathUpstairs laundry roomPrimary suiteTile flooringExpansive family room
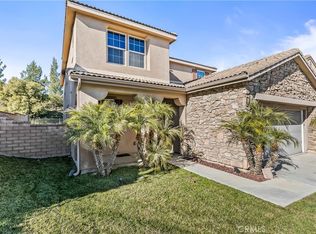
    PRICE REDUCED! Welcome to your perfect home in the heart of Valencia's highly sought-after West Creek community! With 4 spacious bedrooms, a large bonus room, and 3 bathrooms, this home was designed with family living in mind. You'll love the warm and welcoming layout featuring formal living and dining areas ideal for holidays and gatherings. The upgraded kitchen is the true heart of the home, wth granite countertops, a large island with bar seating, and stainless steel appliances. The expansive family room offers plenty of space for movie nights, game time or simply relaxing together by the stone fireplace. Upstairs the oversized bonus room (loft) can easily become a study area, playroom or teen hangout. The primary suite is a peaceful retreat with a spacious en-suite bath, walk-in closet, soaking tub and dual vanities. Add'l features include plantation shutters, wood flooring, tile flooring, recessed lighting and upstairs laundry room -making daily routines a breeze. The landscaped backyard and patio offer the perfect setting for birthday parties, barbecues and enjoying warm evenings. Located in an area with incredible amenities - resort-style pool and spa, clubhouse and parks, - all just a short distance from highly rated West Creek Academy, known for its excellent music and art programs. Shopping, dining, and recreation are just minutes away.

    Zillow last checked:

    Listing updated:

    Listed by:

    Patricia Norwine DRE # 01758395 310-437-3808,

    James Irving 310-360-9800,

    Thomas Convertino DRE # 01111729 310-346-1181,

    James Irving

    Bought with:

    Amandeep Behniwal, DRE # 02122709

    JohnHart Real Estate

    Source: CLAW,MLS#: 25515775MLS Logo

    Facts & features

    Interior

    Bedrooms & bathrooms
    • Bedrooms: 4
    • Bathrooms: 3
    • Full bathrooms: 2
    • 1/2 bathrooms: 1
    Rooms
    • Room types: Den, Entry, Dining Room, Patio Open, Loft, Living Room, Walk-In Closet
    Bedroom
    • Features: Walk-In Closet(s)
    • Level: Upper
    Bathroom
    • Features: Shower Stall, Low Flow Toilet(s)
    Kitchen
    • Features: Bar, Kitchen Island, Open to Family Room, Pantry
    Heating
    • Central
    Cooling
    • Air Conditioning, Ceiling Fan(s), Dual
    Appliances
    • Included: Oven, Microwave, Gas Cooktop, Gas Cooking Appliances, Double Oven, Dishwasher, Dryer, Disposal, Exhaust Fan, Washer, Refrigerator, Range/Oven
    • Laundry: Laundry Room, Inside
    Features
    • High Ceilings, Ceiling Fan(s), Eat-in Kitchen, Kitchen Island
    • Flooring: Engineered Hardwood, Tile
    • Doors: Sliding Doors
    • Windows: Shutters, Double Pane Windows
    • Number of fireplaces: 1
    • Fireplace features: Gas
    • Common walls with other units/homes: Detached/No Common Walls
    Interior area
    • Total structure area: 2,538
    • Total interior livable area: 2,538 sqft

    Property

    Parking
    • Total spaces: 2
    • Parking features: Attached, Driveway, Garage - 2 Car, On Street
    • Attached garage spaces: 2
    • Has uncovered spaces: Yes
    Features
    • Levels: Two
    • Stories: 2
    • Patio & porch: Concrete Slab, Patio
    • Pool features: Association
    • Spa features: Association Spa
    • Fencing: Brick,Wrought Iron,Fenced
    • Has view: Yes
    • View description: Hills
    • Waterfront features: None
    Lot
    • Size: 5,336 Square Feet
    • Features: Lawn, Gutters, Back Yard, Single Lot, Yard, Park Nearby
    Details
    • Additional structures: None
    • Parcel number: 2810107029
    • Zoning: LCA25*
    • Special conditions: Standard

    Construction

    Type & style
    • Home type: SingleFamily
    • Architectural style: Other
    • Property subtype: Residential, Single Family Residence
    Condition
    • Year built: 2011

    Utilities & green energy

    • Water: District

    Community & HOA

    Community
    • Security: Carbon Monoxide Detector(s), Smoke Detector(s)
    • Subdivision: West Hills /West Creek
    HOA
    • Has HOA: Yes
    • Amenities included: Clubhouse, Pool
    • HOA fee: $156 monthly
    Location
    • Region: Santa Clarita

    Financial & listing details

    • Price per square foot: $343/sqft
    • Tax assessed value: $887,400
    • Date on market: 4/4/2025
    • Road surface type: Paved

    Price history

    DateEventPrice
    5/28/2025Sold$870,000-1.1%$343/sqft
    Source: CLAW #25515775 Report a problem
    5/20/2025Pending sale$879,999$347/sqft
    Source: CLAW #25515775 Report a problem
    5/4/2025Contingent$879,999$347/sqft
    Source: CLAW #25515775 Report a problem
    4/30/2025Price change$879,999-2.1%$347/sqft
    Source: CLAW #25515775 Report a problem
    4/24/2025Price change$899,000-2.8%$354/sqft
    Source: CLAW #25515775 Report a problem
    4/4/2025Listed for sale$925,000+54.4%$364/sqft
    Source: CLAW #25515775 Report a problem
    4/30/2015Sold$599,000$236/sqft
    Source: Public Record Report a problem
    2/13/2015Listed for sale$599,000+24.5%$236/sqft
    Source: RE/MAX Of Santa Clarita #SR15030908 Report a problem
    8/19/2011Sold$481,000$190/sqft
    Source: Public Record Report a problem

    Public tax history

    YearProperty taxesTax assessment
    2026-- $887,400 +114.6%
    2025$15,254 +60.6%$413,602 +2%
    2024$9,497 +2.4%$405,493 +2%
    2023$9,279 +0.4%$397,543 +2%
    2022$9,239 +0.3%$389,749 +2%
    2021$9,214 -0.3%$382,108 +1%
    2020$9,246 $378,191 +2%
    2019$9,246 +3.4%$370,776 +2%
    2018$8,939 $363,507 +2%
    2017$8,939 +2.2%$356,381 +2%
    2016$8,747 +2.4%$349,394 -30.5%
    2015$8,542 -15.7%$502,693 +2%
    2014$10,133 $492,847 +2.5%
    2012-- $481,000 +140.6%
    2011-- $199,922 +0.8%
    2010-- $198,428 -0.2%
    2009-- $198,900 +2%
    2008-- $195,000 +469%
    2007-- $34,272
    Find assessor info on the county website

    Neighborhood: Valencia

    Nearby schools

    GreatSchools rating
    Get a cash offer in 3 minutes
    Find out how much your home could sell for in as little as 3 minutes with a no-obligation cash offer.
    Estimated market value
    $857,400
    Get a cash offer in 3 minutes
    Find out how much your home could sell for in as little as 3 minutes with a no-obligation cash offer.
    Estimated market value
    $857,400