Skip main navigation
Off market
Street View
  • $1,012,200

    24349 E Glasgow Cir, Aurora, CO 80016

    5beds
    4,193sqft
    Detached Single Family
    Built in 2002
    0.34 Acres Lot
    $1,012,200 Zestimate®
    $241/sqft
    $4,862 Estimated rent

    Home value

    $1,012,200

    $962,000 - $1.06M

    $4,862/mo

    Zestimate® history
    Loading
    Loading...

    Owner options

    List your home for rent

    $4,862/mo

    Rent Zestimate®

    Find your next renter with Zillow Rental Manager. Plus, with online applications, you can quickly screen prospective tenants – for free.

    Learn more

    $4,862/mo

    Rent Zestimate®

    Refinance and save

    $5,901/mo

    Est. payment

    Refinancing to a lower rate could help reduce your monthly payments and save thousands over the life of the loan.

    See today's rates

    $5,901/mo

    Est. payment

    Explore your selling options

    Work with a Zillow partner agent

    Leverage their expertise and Zillow's premium Showcase listings to get your home seen by more buyers.

    Get started

    List with your own agent

    Get your home in front of millions of buyers by listing it on Zillow.

    Learn how to do it

    Sell it yourself

    Take full control of how buyers see your home on Zillow by listing For Sale by Owner (FSBO).

    List your home

    What's special

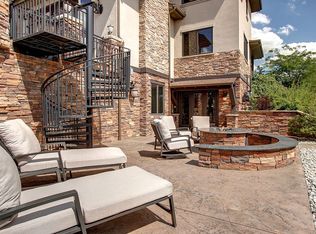
    Highly upgraded custom-built home at a great value for this neighborhood. Be welcomed into formal entry open to beautifully upgraded office & dining and expansive living room featuring towering fireplace, hardwood, gorgeous ceilings, open kitchen with island, walk-in pantry, Wolf range, and breakfast nook leading to deck. With 5 bedrooms including 3 on the upper floor and 2 more in the garden level basement, this home sets up very well for large or multi-generational households. Dream master suite with fireplace, heated floors, steam shower, and huge closet. Lower level includes family room, wet bar, hobby room, and full bath. Huge driveway and 885 sf garage with 8-foot-tall doors. Built by architect/builder as his family's personal home, this property features expensive custom finishes throughout every space. Enjoy amazing sunsets from living room/deck and living in one of the most desirable locations in the metroplex close to everything and within the Cherry Creek School District.

    This property is not currently displayed as for sale or rent on Zillow. This may be different from what's on other websites or public sources.
    Facts & features

    Interior

    Bedrooms & bathrooms
    • Bedrooms: 5
    • Bathrooms: 5
    • Full bathrooms: 5
    Heating
    • Forced air, Electric, Gas
    Cooling
    • Central
    Appliances
    • Included: Dishwasher, Dryer, Freezer, Garbage disposal, Microwave, Range / Oven, Refrigerator, Washer
    • Laundry: Washer/Dryer Included
    Features
    • Window Coverings, Wet Bar, Cable TV, Kitchen Island, Pantry, Walk-In Closet(s), Double Pane Windows, Breakfast Nook, Master Bath, Built-in Features, GAME ROOM, Radon Mitigation System, Open Floorplan, Remodeled, Utility Sink, Exercise Room, Master Suite, Eating Space / Kitchen, Internet Access (Wired), Vaulted, Updated, Exterior Basement Entrance, Five Piece Bath, Heated Basement, Foyer/Entry, Interior Basement Entrance
    • Flooring: Tile, Carpet, Hardwood, Laminate
    • Basement: Finished
    • Has fireplace: Yes
    • Fireplace features: Electric, Gas/Gas Logs
    Interior area
    • Total interior livable area: 4,193 sqft

    Property

    Parking
    • Total spaces: 3
    • Parking features: Garage - Attached
    Features
    • Exterior features: Other
    • Has view: Yes
    • View description: Mountain
    Lot
    • Size: 0.34 Acres
    • Features: Corner Lot, Cul-de-Sac, Irrigated, Master Planned
    Details
    • Parcel number: 207130417010
    • Zoning: RPCZD

    Construction

    Type & style
    • Home type: SingleFamily
    • Architectural style: Traditional
    • Property subtype: Detached Single Family
    Materials
    • Wood
    • Roof: Composition
    Condition
    • Year built: 2002

    Utilities & green energy

    • Sewer: Public Sewer

    Community & HOA

    HOA
    • Has HOA: Yes
    • Amenities included: Clubhouse, Tennis Court(s), Community Pool, Snow Removal, Road Maintenance, Common Area Grounds Maintenance, Trash Removal
    • Services included: Tennis Courts, Snow Removal, Trash Removal, Road Maintenance, Clubhouse, Community Pool, Common Area Grounds Maintenance
    • HOA fee: $15 monthly
    Location
    • Region: Aurora

    Financial & listing details

    • Price per square foot: $241/sqft
    • Tax assessed value: $921,200
    • Annual tax amount: $5,050

    Price history

    DateEventPrice
    10/9/2019Sold$780,000-2.5%$186/sqft
    Source: Public Record Report a problem
    8/31/2019Pending sale$799,999$191/sqft
    Source: HomeSmart Realty Group #4392629 Report a problem
    6/14/2019Price change$799,999-3%$191/sqft
    Source: GRACE MANAGEMENT & INVEST. #2765718 Report a problem
    5/1/2019Price change$824,995-5.2%$197/sqft
    Source: GRACE MANAGEMENT & INVEST. #2765718 Report a problem
    2/27/2019Price change$869,995-2.2%$207/sqft
    Source: GRACE MANAGEMENT & INVEST. #2765718 Report a problem
    12/15/2018Listed for sale$890,000$212/sqft
    Source: GRACE MANAGEMENT & INVEST. #2765718 Report a problem

    Public tax history

    YearProperty taxesTax assessment
    2025$5,050 +14.2%$57,575 -1.9%
    2024$4,423 -4.4%$58,719 -6.8%
    2023$4,624 -21.9%$63,009 +13.7%
    2022$5,923 $55,426 -2.8%
    2021-- $57,021 +3.9%
    2020$6,955 +21.3%$54,855
    2019$5,736 $54,855 +22.7%
    2018$5,736 +0.8%$44,698
    2017$5,688 $44,698 +20.2%
    2016-- $37,189
    2015-- $37,189 +15.6%
    2014$4,580 +7.3%$32,158 +2%
    2013$4,267 $31,530
    2012-- $31,530
    2011$5,548 +1.7%$31,530 -27.8%
    2010$5,457 -15.8%$43,680
    2009$6,479 $43,680 -15.2%
    2008-- $51,510
    2007-- $51,510 +18.6%
    2006-- $43,414
    2005-- $43,414 +16%
    2002$2,398 $37,410
    Find assessor info on the county website

    Neighborhood: Tallyn's Reach

    Nearby schools

    GreatSchools rating
    Schools provided by the listing agent
    • Elementary: Black Forest Hills
    • Middle: Fox Ridge
    • High: Cherokee Trail
    • District: Cherry Creek 5

    Source: The MLS. This data may not be complete. We recommend contacting the local school district to confirm school assignments for this home.

    Get a cash offer in 3 minutes
    Find out how much your home could sell for in as little as 3 minutes with a no-obligation cash offer.
    Estimated market value
    $1,012,200
    Get a cash offer in 3 minutes
    Find out how much your home could sell for in as little as 3 minutes with a no-obligation cash offer.
    Estimated market value
    $1,012,200