Buyers was denied their mortgage, home is back on the market. Open floorplan in this 3 bedroom bungalow in a wonderful area of North Dearborn Heights. Start off in the foyer with a lovely beveled glass octagon window, room to hang your coat & remove your shoes. The spacious living room has alot of natural light, wood grain laminate flooring, plenty of room for a dining-el if preferred & opens to huge eat in kitchen. Kitchen features oak style cabinets, pantry & plenty of counter space. Enter laundry room off the kitchen. Laundry room has extra cabinets, entrance to garage & rear yard. 1st floor bedroom has double closets & ceiling fan. Main bath features nice fiberglass tub/shower, oak style cabinet/vanity & ceramic floor. Upper level has brand new carpeting on stairs, hall & both bedrooms. Attached garage with workshop area & plenty of storage. Awesome rear yard with a Trex deck, newer above ground pool, plenty of room for bon fires & yard games, or relax on the covered front porch. Additional features: Circuit breakers, newer HWT, copper plumbing & 6 panel doors. Sellers ordered city inspection.
Sold for $157,000
$157,000
24349 Fordson Hwy, Dearborn Heights, MI 48127
3beds
1,008sqft
Single Family Residence
Built in 1937
8,276 Square Feet Lot
$185,500 Zestimate®
$156/sqft
$1,647 Estimated rent
Home value
$185,500
$173,000 - $200,000
$1,647/mo
Zestimate® history
Owner options
List your home for rent
$1,647/mo
Rent Zestimate®
Find your next renter with Zillow Rental Manager. Plus, with online applications, you can quickly screen prospective tenants – for free.
$1,647/mo
Rent Zestimate®
Refinance and save
$1,143/mo
Est. payment
Refinancing to a lower rate could help reduce your monthly payments and save thousands over the life of the loan.
$1,143/mo
Est. payment
Explore your selling options
Work with a Zillow partner agent
Leverage their expertise and Zillow's premium Showcase listings to get your home seen by more buyers.
Get startedList with your own agent
Get your home in front of millions of buyers by listing it on Zillow.
Learn how to do itSell it yourself
Take full control of how buyers see your home on Zillow by listing For Sale by Owner (FSBO).
List your homeWhat's special
Brand new carpetingOpen floorplanTrex deckCovered front porchCeiling fanDouble closetsWood grain laminate flooring
Zillow last checked:
Listing updated:
Listed by:
Christine M Peterson 734-728-8000,
Century 21 Dynamic Realty
Bought with:
Salman Roumie, 6501442491
EXP Realty Main
Source: Realcomp II,MLS#: 20250021520
Facts & features
Interior
Bedrooms & bathrooms
- Bedrooms: 3
- Bathrooms: 1
- Full bathrooms: 1
Primary bedroom
- Level: Second
- Area: 130
- Dimensions: 13 x 10
Bedroom
- Level: Entry
- Area: 99
- Dimensions: 11 x 9
Bedroom
- Level: Second
- Area: 100
- Dimensions: 10 x 10
Other
- Level: Entry
- Area: 30
- Dimensions: 5 x 6
Kitchen
- Level: Entry
- Area: 150
- Dimensions: 10 x 15
Laundry
- Level: Entry
- Area: 66
- Dimensions: 11 x 6
Living room
- Level: Entry
- Area: 312
- Dimensions: 24 x 13
Heating
- Baseboard, Hot Water, Natural Gas
Cooling
- Ceiling Fans
Appliances
- Included: Dishwasher, Free Standing Gas Range, Free Standing Refrigerator
Features
- Entrance Foyer
- Has basement: No
- Has fireplace: No
Interior area
- Total interior livable area: 1,008 sqft
- Finished area above ground: 1,008
Property
Parking
- Total spaces: 1.5
- Parking features: Oneand Half Car Garage, Attached, Driveway, Electricityin Garage, Garage Faces Front
- Attached garage spaces: 1.5
Features
- Levels: One And One Half
- Stories: 1.5
- Entry location: GroundLevelwSteps
- Patio & porch: Covered, Deck, Porch
- Exterior features: Awnings, Lighting
- Pool features: Above Ground
- Fencing: Back Yard,Fenced
Lot
- Size: 8,276 Square Feet
- Dimensions: 60.00 x 137.00
Details
- Parcel number: 33003020086000
- Special conditions: Short Sale No,Standard
Construction
Type & style
- Home type: SingleFamily
- Architectural style: Bungalow
- Property subtype: Single Family Residence
Materials
- Cedar
- Foundation: Crawl Space
- Roof: Asphalt
Condition
- New construction: No
- Year built: 1937
Utilities & green energy
- Electric: Circuit Breakers
- Sewer: Public Sewer
- Water: Public
Community & HOA
Community
- Subdivision: GREATER DETROIT FORDSON HIGHWAY SUB
HOA
- Has HOA: No
Location
- Region: Dearborn Heights
Financial & listing details
- Price per square foot: $156/sqft
- Tax assessed value: $34,311
- Annual tax amount: $2,271
- Date on market: 3/31/2025
- Cumulative days on market: 89 days
- Listing agreement: Exclusive Right To Sell
- Listing terms: Cash,Conventional,FHA,Va Loan
Price history
| Date | Event | Price |
|---|---|---|
| 6/16/2025 | Sold | $157,000-6.5%$156/sqft |
Source:  Realcomp II #20250021520 Report a problem Realcomp II #20250021520 Report a problem | ||
| 5/5/2025 | Pending sale | $168,000$167/sqft |
Source: Realcomp II #20250021520 Report a problem | ||
| 4/24/2025 | Price change | $168,000-0.6%$167/sqft |
Source: Realcomp II #20250021520 Report a problem | ||
| 4/12/2025 | Price change | $169,000-0.6%$168/sqft |
Source: Realcomp II #20250021520 Report a problem | ||
| 3/31/2025 | Listed for sale | $170,000$169/sqft |
Source: Realcomp II #20250021520 Report a problem | ||
| 3/31/2025 | Listing removed | $170,000$169/sqft |
Source: Realcomp II #20250004086 Report a problem | ||
| 3/27/2025 | Price change | $170,000-2.8%$169/sqft |
Source: Realcomp II #20250004086 Report a problem | ||
| 3/15/2025 | Pending sale | $174,900$174/sqft |
Source: Realcomp II #20250004086 Report a problem | ||
| 1/18/2025 | Listed for sale | $174,900+68.2%$174/sqft |
Source: Realcomp II #20250004086 Report a problem | ||
| 7/1/2003 | Sold | $104,000$103/sqft |
Source: Public Record Report a problem | ||
Public tax history
| Year | Property taxes | Tax assessment |
|---|---|---|
| 2025 | -- | $72,700 +15.6% |
| 2024 | -- | $62,900 +12.9% |
| 2023 | -- | $55,700 +7.9% |
| 2022 | -- | $51,600 +9.6% |
| 2021 | -- | $47,100 |
| 2020 | $2,354 -23.9% | $47,100 +23.9% |
| 2019 | $3,092 | $38,000 +20.3% |
| 2018 | $3,092 | $31,600 +0.6% |
| 2017 | -- | $31,400 -0.6% |
| 2016 | $2,937 | $31,600 +7.5% |
| 2015 | $2,937 +10% | $29,400 +6.5% |
| 2013 | $2,670 -9.1% | $27,600 -19.5% |
| 2010 | $2,937 | $34,300 -29.7% |
| 2008 | -- | $48,800 +0.4% |
| 2006 | $1,649 -36% | $48,600 +7.5% |
| 2005 | $2,576 +196% | $45,200 +9.2% |
| 2003 | $870 +4.4% | $41,400 +93.2% |
| 2001 | $834 +10.4% | $21,424 +3.2% |
| 2000 | $755 | $20,760 |
Find assessor info on the county website
Neighborhood: 48127
Nearby homes
- $164,9003 bd1 ba1k sqft24363 Fordson Hwy, Dearborn Heights, MI 48127Off Market
- $167,2003 bd1 ba1.1k sqft24357 Fordson Hwy, Dearborn Heights, MI 48127Off Market
- $294,1005 bd2 ba2.2k sqft24365 Fordson Hwy, Dearborn Heights, MI 48127Off Market
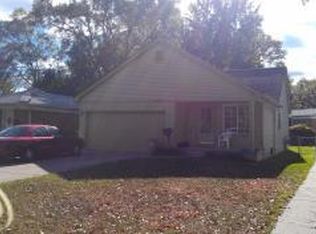
- $---- bd-- ba-- sqft24365 Fordson Hwy, Dearborn Heights, MI 48127Off Market
- $171,3003 bd1 ba1k sqft24355 Fordson Hwy, Dearborn Heights, MI 48127Off Market
- $170,4002 bd1 ba1.1k sqft24379 Fordson Hwy, Dearborn Heights, MI 48127Off Market
- $151,7002 bd1 ba829 sqft24366 Fordson Hwy, Dearborn Heights, MI 48127Off Market
- $215,8003 bd1 ba950 sqft24406 Fordson Hwy, Dearborn Heights, MI 48127Off Market
Nearby schools
GreatSchools rating
- 6/10Hillcrest Elementary SchoolGrades: K-4Distance: 0.7 mi
- 5/10Riverside Middle SchoolGrades: 5-8Distance: 1.2 mi
- 9/10Crestwood High SchoolGrades: 9-12Distance: 2.5 mi
Get a cash offer in 3 minutes
Find out how much your home could sell for in as little as 3 minutes with a no-obligation cash offer.
Estimated market value
$185,500
Get a cash offer in 3 minutes
Find out how much your home could sell for in as little as 3 minutes with a no-obligation cash offer.
Estimated market value
$185,500
- Michigan
- Wayne County
- Dearborn Heights
- 48127
- 24349 Fordson Hwy
Nearby cities
Nearby zip codes
Other Dearborn Heights Topics
- Apartments for Rent in 48127
- Houses for Sale in 48127
- Houses for Rent in 48127
- 48127 Real Estate
- Dearborn Heights Condos
- Houses for Sale in Dearborn Heights
- Newest Listings in Dearborn Heights
- Dearborn Heights Home Values
- Dearborn Heights Real Estate Agents
- Dearborn Heights Refinance
- Dearborn Heights Mortgage Rates
