Here is the home you have been looking for! It is a beautiful, well-constructed custom home built in 2011 with high energy efficient walls, insulation, windows and you name it- it is solid! In-floor heat for the house and garage too! The kitchen is a cook's dream with a Wolf Gas Stove, built-in hood, double ovens, double fridge/freezer set, walk-in pantry, custom sit-up island, pull out cabinets with soft close in alder wood. The master ensuite has it all too! There are double doors to enter and a tray ceiling for style, patio doors to the stained concrete back patio and firepit, the master bath is spectacular with a 5 piece bath, beautiful tile work, jacuzzi tub, large tile shower with glass door, dual sinks with alder cabinets again. The laundry is also accessible just off the master walk-in closet! The family room features the stone gas fireplace and large window to enjoy the private backyard. By the main bath, there are two bedrooms of good size, each with walk-in closets. The fourth bedroom is off to what could be made its own ensuite with the third bathroom! It sits on .63 acres and has a view towards the Minot Country Club! Call your agent to take a look today!
Sold
Price Unknown
2435 22nd St SE, Minot, ND 58701
4beds
3baths
3,302sqft
SingleFamily
Built in 2011
0.63 Acres Lot
$560,300 Zestimate®
$--/sqft
$3,087 Estimated rent
Home value
$560,300
$532,000 - $588,000
$3,087/mo
Zestimate® history
Owner options
List your home for rent
$3,087/mo
Rent Zestimate®
Find your next renter with Zillow Rental Manager. Plus, with online applications, you can quickly screen prospective tenants – for free.
$3,087/mo
Rent Zestimate®
Refinance and save
Refinancing to a lower rate could help reduce your monthly payments and save thousands over the life of the loan.
Explore your selling options
Work with a Zillow partner agent
Leverage their expertise and Zillow's premium Showcase listings to get your home seen by more buyers.
Get startedList with your own agent
Get your home in front of millions of buyers by listing it on Zillow.
Learn how to do itSell it yourself
Take full control of how buyers see your home on Zillow by listing For Sale by Owner (FSBO).
List your homeWhat's special
Facts & features
Interior
Bedrooms & bathrooms
- Bedrooms: 4
- Bathrooms: 3
Heating
- Wall
Features
- Has fireplace: Yes
Interior area
- Total interior livable area: 3,302 sqft
Property
Parking
- Parking features: Garage - Attached
Lot
- Size: 0.63 Acres
Details
- Parcel number: NE31005U040000
- Zoning: R1
Construction
Type & style
- Home type: SingleFamily
Condition
- Year built: 2011
Utilities & green energy
- Sewer: Septic
Community & HOA
Location
- Region: Minot
Financial & listing details
- Tax assessed value: $473,000
Price history
| Date | Event | Price |
|---|---|---|
| 4/10/2024 | Sold | -- |
Source: Agent Provided Report a problem | ||
| 8/6/2018 | Sold | -- |
Source: Public Record Report a problem | ||
| 6/29/2018 | Pending sale | $494,900$150/sqft |
Source: SIGNAL REALTORS #181537 Report a problem | ||
| 6/22/2018 | Listed for sale | $494,900$150/sqft |
Source: SIGNAL REALTORS #181537 Report a problem | ||
Public tax history
| Year | Property taxes | Tax assessment |
|---|---|---|
| 2025 | -- | $473,000 +16.2% |
| 2024 | $4,359 +4.6% | $407,000 -1% |
| 2023 | $4,166 -1.4% | $411,000 -6.4% |
| 2022 | $4,228 -0.5% | $439,000 -3.9% |
| 2021 | $4,250 -1.1% | $457,000 +2.7% |
| 2020 | $4,295 -2.3% | $445,000 +105.5% |
| 2019 | $4,396 +11.2% | $216,500 +16.1% |
| 2018 | $3,955 -5% | $186,500 +2.3% |
| 2017 | $4,161 +29.4% | $182,300 |
| 2016 | $3,216 +5166.6% | $182,300 |
| 2015 | $61 | $182,300 +2% |
| 2014 | $61 | $178,800 +4% |
| 2013 | -- | $171,900 +254.4% |
| 2012 | -- | $48,500 |
Find assessor info on the county website
Neighborhood: 58701
Nearby homes
- $137,0005 bd3 ba1.7k sqft2425 22nd St SE, Minot, ND 58701Off Market
- $297,0005 bd3 ba1.3k sqft2324 24th St SE, Minot, ND 58701Off Market
- $360,9005 bd3 ba3.1k sqft2501 22nd St SE, Minot, ND 58701Off Market
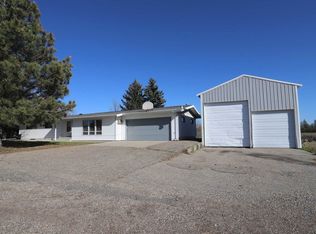
- $397,8003 bd2 ba1.6k sqft2600 22nd St SE, Minot, ND 58701Off Market
- $305,0005 bd1 ba1.6k sqft2415 22nd St SE, Minot, ND 58701Off Market
- $397,0001.24 acres2500 22nd St SE, Minot, ND 58701Off Market
- $402,0002 bd2 ba1.8k sqft2100 24th Ave SE, Minot, ND 58701Off Market
- $257,00010.8 acres2500 24th St SE, Minot, ND 58701Off Market
Nearby schools
GreatSchools rating
- 4/10Nedrose Elementary SchoolGrades: PK-5Distance: 3.3 mi
- 3/10Nedrose High SchoolGrades: 6-12Distance: 2.7 mi
Schools provided by the listing agent
- District: Nedrose
Source: The MLS. This data may not be complete. We recommend contacting the local school district to confirm school assignments for this home.
- North Dakota
- Ward County
- Minot
- 58701
- 2435 22nd St SE
