Skip main navigation
Sold for $320,000
  • $320,000

    2435 28th St N, Saint Petersburg, FL 33713

    3beds
    1,105sqft
    Single Family Residence
    Built in 1952
    5,462 Square Feet Lot
    $304,600 Zestimate®
    $290/sqft
    $2,484 Estimated rent

    Home value

    $304,600

    $274,000 - $338,000

    $2,484/mo

    Zestimate® history
    Loading
    Loading...

    Owner options

    List your home for rent

    $2,484/mo

    Rent Zestimate®

    Find your next renter with Zillow Rental Manager. Plus, with online applications, you can quickly screen prospective tenants – for free.

    Learn more

    $2,484/mo

    Rent Zestimate®

    Refinance and save

    $2,202/mo

    Est. payment

    Refinancing to a lower rate could help reduce your monthly payments and save thousands over the life of the loan.

    See today's rates

    $2,202/mo

    Est. payment

    Explore your selling options

    Work with a Zillow partner agent

    Leverage their expertise and Zillow's premium Showcase listings to get your home seen by more buyers.

    Get started

    List with your own agent

    Get your home in front of millions of buyers by listing it on Zillow.

    Learn how to do it

    Sell it yourself

    Take full control of how buyers see your home on Zillow by listing For Sale by Owner (FSBO).

    List your home

    What's special

    Remodeled homeFully remodeled kitchenOpen floor planCozy front porchPeaceful retreatThoughtfully designed layoutPrivate fenced backyard
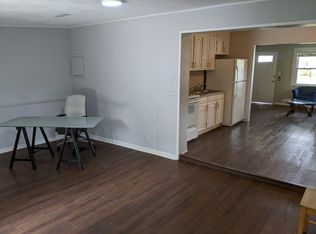
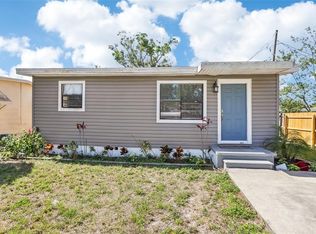
    Home Sweet Home Awaits! Step into this beautifully remodeled home in one of St. Petersburg's most sought-after neighborhoods and let the charm sweep you off your feet! With three spacious bedrooms, two baths, and a flawless open floor plan, this home is a perfect match for those ready to enjoy comfort and style without lifting a finger. Imagine starting your day with a steaming cup of coffee on your cozy front porch or unwinding in your private, fenced backyard—ideal for everything from playful pups to weekend barbecues. The thoughtfully designed layout offers just the right balance of togetherness and privacy, with the primary suite tucked away for a peaceful retreat while the additional two bedrooms share a bathroom on the opposite side of the house. This home is more than just a place to live; it’s a lifestyle upgrade. The renowned Mazzaro’s Italian Market is just around the corner—perfect for grabbing lunch or stocking up on your favorite delicacies. And with vibrant Downtown St. Pete only 8 minutes away, you’ll never miss out on the best dining, shopping, and entertainment the area has to offer. Notable Features: 2024 NEW ROOF; Brand-NEW 2024 IMPACT RESISTANT WINDOWS; Fully REMODELED KITCHEN and BATHROOMS (2024), Gorgeous NEW FLOORING (2024), HVAC (2017). Freshly Installed Fence. Ready to see this gem in person? Schedule your showing today and make this house your home in time for the holidays!

    Zillow last checked:

    Listing updated:

    Listed by:

    Anastasia Bizzarri 727-344-9315,

    REAL ESTATE WITH AN ACCENT LLC 727-344-9315

    Bought with:

    Daniela Nankova-Silverstone, 3131826

    LPT REALTY, LLC.

    Source: Stellar MLS,MLS#: TB8328280MLS LogoOriginating MLS: Suncoast Tampa

    Facts & features

    Interior

    Bedrooms & bathrooms
    • Bedrooms: 3
    • Bathrooms: 2
    • Full bathrooms: 2
    Primary bedroom
    • Features: Ceiling Fan(s), En Suite Bathroom, Walk-In Closet(s)
    • Level: First
    • Area: 186.66 Square Feet
    • Dimensions: 15.3x12.2
    Bedroom 2
    • Features: Ceiling Fan(s), Built-in Closet
    • Level: First
    • Area: 110.16 Square Feet
    • Dimensions: 10.8x10.2
    Bedroom 3
    • Features: Ceiling Fan(s), Built-in Closet
    • Level: First
    • Area: 125.46 Square Feet
    • Dimensions: 12.3x10.2
    Dining room
    • Level: First
    • Area: 94.94 Square Feet
    • Dimensions: 10.1x9.4
    Kitchen
    • Features: Granite Counters
    • Level: First
    • Area: 124.23 Square Feet
    • Dimensions: 10.1x12.3
    Living room
    • Level: First
    • Area: 155.82 Square Feet
    • Dimensions: 14.7x10.6
    Heating
    • Central
    Cooling
    • Central Air
    Appliances
    • Included: Microwave, Range, Refrigerator
    • Laundry: Inside, Laundry Closet
    Features
    • Ceiling Fan(s), Open Floorplan, Thermostat, Walk-In Closet(s)
    • Flooring: Luxury Vinyl
    • Has fireplace: No
    Interior area
    • Total structure area: 1,208
    • Total interior livable area: 1,105 sqft

    Property

    Parking
    • Parking features: Driveway, Parking Pad
    • Has uncovered spaces: Yes
    Features
    • Levels: One
    • Stories: 1
    • Patio & porch: Covered, Front Porch
    • Exterior features: Private Mailbox, Storage
    • Fencing: Wood
    • Has view: Yes
    • View description: City, Garden
    Lot
    • Size: 5,462 Square Feet
    • Dimensions: 46 x 120
    • Features: Landscaped
    • Residential vegetation: Trees/Landscaped
    Details
    • Additional structures: Shed(s)
    • Parcel number: 113116171900050120
    • Special conditions: None

    Construction

    Type & style
    • Home type: SingleFamily
    • Architectural style: Craftsman,Elevated
    • Property subtype: Single Family Residence
    Materials
    • Wood Frame
    • Foundation: Crawlspace
    • Roof: Shingle
    Condition
    • New construction: No
    • Year built: 1952

    Utilities & green energy

    • Sewer: Public Sewer
    • Water: Public
    • Utilities for property: BB/HS Internet Available, Cable Available, Electricity Connected, Sewer Connected

    Community & HOA

    Community
    • Pet fee: $0 monthly
    • Subdivision: COLFAX CITY
    HOA
    • Has HOA: No
    Location
    • Region: Saint Petersburg

    Financial & listing details

    • Price per square foot: $290/sqft
    • Tax assessed value: $245,713
    • Annual tax amount: $3,714
    • Date on market: 12/8/2024
    • Cumulative days on market: 9 days
    • Listing terms: Cash,Conventional,FHA,VA Loan
    • Ownership: Fee Simple
    • Total actual rent: 0
    • Electric utility on property: Yes
    • Road surface type: Paved, Asphalt

    Price history

    DateEventPrice
    1/17/2025Sold$320,000$290/sqft
    Source: Stellar MLS #TB8328280 Report a problem
    12/19/2024Pending sale$320,000$290/sqft
    Source: Stellar MLS #TB8328280 Report a problem
    12/12/2024Listed for sale$320,000$290/sqft
    Source: Stellar MLS #TB8328280 Report a problem
    12/11/2024Pending sale$320,000$290/sqft
    Source: Stellar MLS #TB8328280 Report a problem
    12/8/2024Listed for sale$320,000+5718.2%$290/sqft
    Source: Stellar MLS #TB8328280 Report a problem
    2/26/2019Sold$5,500-92.7%$5/sqft
    Source: Public Record Report a problem
    6/27/2016Sold$75,000-6.1%$68/sqft
    Source: Public Record Report a problem
    4/29/2015Listing removed$79,900$72/sqft
    Source: SKYWAY REALTY GROUP #T2747863 Report a problem
    4/18/2015Listed for sale$79,900$72/sqft
    Source: SKYWAY REALTY GROUP #T2747863 Report a problem
    4/14/2015Pending sale$79,900$72/sqft
    Source: SKYWAY REALTY GROUP #T2747863 Report a problem
    4/11/2015Listed for sale$79,900+77.6%$72/sqft
    Source: SKYWAY REALTY GROUP #T2747863 Report a problem
    7/12/2013Listing removed$1,250$1/sqft
    Source: Go Section8 Report a problem
    4/23/2013Sold$45,000-23.7%$41/sqft
    Source: Public Record Report a problem
    4/19/2013Listed for rent$1,250$1/sqft
    Source: T Blanchard Homes Report a problem
    7/6/2011Listing removed$59,000$53/sqft
    Source: Keller Williams Realty #7441392 Report a problem
    1/19/2011Price change$59,000-15.7%$53/sqft
    Source: Belleair Partners, LLC #7441392 Report a problem
    11/15/2010Price change$70,000-6.7%$63/sqft
    Source: Belleair Partners, LLC #7441392 Report a problem
    11/4/2010Price change$75,000-7.6%$68/sqft
    Source: Belleair Partners, LLC #7441392 Report a problem
    3/9/2010Price change$81,135-5%$73/sqft
    Source: Belleair Partners, LLC #7441392 Report a problem
    1/9/2010Price change$85,405-5%$77/sqft
    Source: Nicola Ubaldini #7441392 Report a problem
    12/15/2009Listed for sale$89,900+130.5%$81/sqft
    Source: Nicola Ubaldini #7441392 Report a problem
    3/28/1994Sold$39,000$35/sqft
    Source: Public Record Report a problem

    Public tax history

    YearProperty taxesTax assessment
    2024$4,022 +8.3%$189,254 +10%
    2023$3,714 +10.3%$172,049 +10%
    2022$3,369 +7.7%$156,408 +10%
    2021$3,128 +5.8%$142,189 +10%
    2020$2,956 +13.2%$129,263 +10%
    2019$2,612 $117,512 -6.8%
    2018$2,612 +6.6%$126,108 +29.9%
    2017$2,450 +169.8%$97,117 +138.7%
    2016$908 -1.8%$40,678 +0.3%
    2015$924 -0.6%$40,566 -0.2%
    2014$930 +18.1%$40,652 +19.4%
    2013$787 -13.7%$34,058 -13.8%
    2012$912 $39,490 -9.3%
    2011-- $43,563 +29.5%
    2010-- $33,649 +2.7%
    2009-- $32,764 +0.1%
    2008$167 $32,731 +3%
    2007-- $31,778 -48.2%
    2005-- $61,400 +7.3%
    2004$102 +13%$57,200 +7.1%
    2003$90 +35.3%$53,400 +25.1%
    2002$67 $42,700 +8.7%
    2001$67 +41.8%$39,300 +21.3%
    2000$47 $32,400
    Find assessor info on the county website

    Neighborhood: Ponce De Leon

    Nearby schools

    GreatSchools rating
    Get a cash offer in 3 minutes
    Find out how much your home could sell for in as little as 3 minutes with a no-obligation cash offer.
    Estimated market value
    $304,600
    Get a cash offer in 3 minutes
    Find out how much your home could sell for in as little as 3 minutes with a no-obligation cash offer.
    Estimated market value
    $304,600