Welcome to luxury living in this beautifully renovated 4-bedroom, 2.5-bathroom colonial home spanning over 3,800 SQFT of combined living space. Renovated in 2022, this 2-story residence offers a blend of modern elegance and practicality.
Upon entry, you'll be greeted by luxury vinyl flooring that graces the expansive main floor, complemented by professionally painted interiors in 2023. New Furnace, Water Heater and AC Unit. The main level features a formal living room, perfect for entertaining guests, as well as a formal dining room for hosting memorable dinners.
An added family room provides additional space and comfort, with direct access to the backyard, creating a seamless indoor-outdoor living experience.
The fully updated kitchen is a chef's delight, featuring custom luxury cabinets, Antico Blanco granite countertops, an oversized kitchen island with dishwasher and cabinetry, a farmhouse stainless steel sink, and a vented hood fan. A fully tiled backsplash with mosaic inlay adds a touch of sophistication. Newer stainless steel appliances (2022) and a pantry closet complete the culinary experience.
Main floor also boasts a renovated ceramic tile fireplace stretching from floor to ceiling, enhanced with an LED electric fireplace and a TV mount inlay. Recessed LED lighting illuminates the main floor.
Upstairs, the primary bedroom suite offers a spacious retreat with walk-in closet and attached full bathroom. Primary bathroom features a soaking tub, stand-up shower, and powder area for added convenience.
Convenience is further enhanced with laundry hookups available on both the main floor and basement level. The huge full finished basement includes an egress window and offers flexibility for an optional 5th bedroom or office space.
Outside, discover a massive privacy fenced backyard featuring an automated pergola canopy, a stamped concrete patio, and a flourishing vegetable garden—a perfect setting for outdoor gatherings and relaxation.
Attached 2-car garage with direct access. Schedule APPT Today!
Sold for $485,000
Street View
$485,000
2435 Barns Dr, Westland, MI 48186
4beds
3,822sqft
Single Family Residence
Built in 2003
0.26 Acres Lot
$509,900 Zestimate®
$127/sqft
$3,279 Estimated rent
Home value
$509,900
$484,000 - $535,000
$3,279/mo
Zestimate® history
Owner options
List your home for rent
$3,279/mo
Rent Zestimate®
Find your next renter with Zillow Rental Manager. Plus, with online applications, you can quickly screen prospective tenants – for free.
$3,279/mo
Rent Zestimate®
Refinance and save
$3,493/mo
Est. payment
Refinancing to a lower rate could help reduce your monthly payments and save thousands over the life of the loan.
$3,493/mo
Est. payment
Explore your selling options
Work with a Zillow partner agent
Leverage their expertise and Zillow's premium Showcase listings to get your home seen by more buyers.
Get startedList with your own agent
Get your home in front of millions of buyers by listing it on Zillow.
Learn how to do itSell it yourself
Take full control of how buyers see your home on Zillow by listing For Sale by Owner (FSBO).
List your homeWhat's special
Zillow last checked:
Listing updated:
Listed by:
Rami H Ahmad 248-660-0405,
Keller Williams Legacy
Bought with:
Nick Jaafar, 6501403947
Keller Williams Legacy
Source: Realcomp II,MLS#: 20240042728
Facts & features
Interior
Bedrooms & bathrooms
- Bedrooms: 4
- Bathrooms: 3
- Full bathrooms: 2
- 1/2 bathrooms: 1
Heating
- Forced Air, Natural Gas
Cooling
- Central Air
Appliances
- Included: Dishwasher, Disposal, Free Standing Gas Range, Free Standing Refrigerator, Microwave, Vented Exhaust Fan
Features
- High Speed Internet, Programmable Thermostat
- Basement: Finished
- Has fireplace: Yes
- Fireplace features: Family Room
Interior area
- Total interior livable area: 3,822 sqft
- Finished area above ground: 2,411
- Finished area below ground: 1,411
Property
Parking
- Total spaces: 2
- Parking features: Two Car Garage, Attached, Direct Access, Electricityin Garage
- Attached garage spaces: 2
Features
- Levels: Two
- Stories: 2
- Entry location: GroundLevelwSteps
- Pool features: None
- Fencing: Fenced
Lot
- Size: 0.26 Acres
- Dimensions: 62.20 x 127.20
Details
- Additional structures: Cabana, Gazebo
- Parcel number: 56078060025000
- Special conditions: Short Sale No,Standard
Construction
Type & style
- Home type: SingleFamily
- Architectural style: Colonial
- Property subtype: Single Family Residence
Materials
- Brick
- Foundation: Basement, Poured
- Roof: Asphalt
Condition
- New construction: No
- Year built: 2003
- Major remodel year: 2022
Utilities & green energy
- Sewer: Sewer At Street
- Water: Waterat Street
- Utilities for property: Cable Available
Community & HOA
Community
- Subdivision: COVINGTON ESTATES SUB
HOA
- Has HOA: Yes
- Services included: Snow Removal
- HOA fee: $125 annually
Location
- Region: Westland
Financial & listing details
- Price per square foot: $127/sqft
- Tax assessed value: $172,300
- Annual tax amount: $8,280
- Date on market: 6/20/2024
- Cumulative days on market: 7 days
- Listing agreement: Exclusive Right To Sell
- Listing terms: Cash,Conventional
- Exclusions: Exclusion(s) Do Not Exist
Price history
| Date | Event | Price |
|---|---|---|
| 7/22/2024 | Sold | $485,000+5.5%$127/sqft |
Source:  Realcomp II #20240042728 Report a problem Realcomp II #20240042728 Report a problem | ||
| 6/24/2024 | Pending sale | $459,900$120/sqft |
Source: Realcomp II #20240042728 Report a problem | ||
| 6/20/2024 | Listed for sale | $459,900+15%$120/sqft |
Source: Realcomp II #20240042728 Report a problem | ||
| 6/30/2022 | Sold | $400,000+5.3%$105/sqft |
Source: Realcomp II #2220037105 Report a problem | ||
| 5/21/2022 | Pending sale | $379,900$99/sqft |
Source: Realcomp II #2220037105 Report a problem | ||
| 5/20/2022 | Listed for sale | $379,900+107%$99/sqft |
Source: Realcomp II #2220037105 Report a problem | ||
| 1/20/2009 | Sold | $183,500-20.6%$48/sqft |
Source: Public Record Report a problem | ||
| 12/18/2007 | Sold | $231,200-14%$60/sqft |
Source: Public Record Report a problem | ||
| 6/14/2004 | Sold | $268,865$70/sqft |
Source: Public Record Report a problem | ||
Public tax history
| Year | Property taxes | Tax assessment |
|---|---|---|
| 2025 | -- | $191,200 +11% |
| 2024 | -- | $172,300 +8.8% |
| 2023 | -- | $158,300 +5.3% |
| 2022 | -- | $150,300 -1.1% |
| 2021 | -- | $151,900 |
| 2020 | $6,196 +12% | $151,900 +5.9% |
| 2019 | $5,532 | $143,400 +18.7% |
| 2018 | $5,532 | $120,800 +1.3% |
| 2017 | -- | $119,300 +0.7% |
| 2016 | $4,536 | $118,500 +2.3% |
| 2015 | $4,536 -58% | $115,840 +4.5% |
| 2013 | $10,813 +138.4% | $110,810 -3.3% |
| 2012 | $4,536 | $114,540 +1.5% |
| 2010 | -- | $112,840 -7.4% |
| 2009 | -- | $121,820 -9.9% |
| 2008 | $4,428 | $135,190 -6.3% |
| 2007 | -- | $144,290 +5% |
| 2005 | -- | $137,380 +2.1% |
| 2004 | -- | $134,490 |
Find assessor info on the county website
Neighborhood: 48186
Nearby homes
- $365,2003 bd2 ba1.6k sqft2457 Barns Dr, Westland, MI 48186Off Market
- $271,6003 bd2 ba1.3k sqft2370 W Miller Cir, Westland, MI 48186Off Market
- $303,4003 bd3 ba1.3k sqft2390 W Miller Cir, Westland, MI 48186Off Market
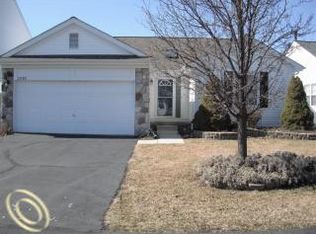
- $409,0003 bd4 ba2k sqft2413 Barns Dr, Westland, MI 48186Off Market
- $279,0003 bd2 ba1.5k sqft2350 W Miller Cir, Westland, MI 48186Off Market
- $288,800-- bd2 ba1.8k sqft2410 W Miller Cir, Westland, MI 48186Off Market
- $264,300-- bd2 ba1.3k sqft2310 W Miller Cir, Westland, MI 48186Off Market
- $398,4004 bd3 ba2k sqft2479 Barns Dr, Westland, MI 48186Off Market
Nearby schools
GreatSchools rating
- 3/10Walker-Winter Elementary SchoolGrades: K-5Distance: 1.1 mi
- 4/10Adlai Stevenson Middle SchoolGrades: 6-8Distance: 0.3 mi
- 4/10Wayne Memorial High SchoolGrades: 8-12Distance: 2 mi
Get a cash offer in 3 minutes
Find out how much your home could sell for in as little as 3 minutes with a no-obligation cash offer.
Estimated market value
$509,900
Get a cash offer in 3 minutes
Find out how much your home could sell for in as little as 3 minutes with a no-obligation cash offer.
Estimated market value
$509,900
- Michigan
- Wayne County
- Westland
- 48186
- 2435 Barns Dr
Nearby cities
Nearby zip codes
Other Westland Topics
