Skip main navigation
Off market
  • $761,300

    2435 Bedford Street #20A, Stamford, CT 06905

    2beds
    2,211sqft
    Condominium, Townhouse
    Built in 1997
    -- sqft lot
    $761,300 Zestimate®
    $344/sqft
    $4,471 Estimated rent

    Home value

    $761,300

    $685,000 - $845,000

    $4,471/mo

    Zestimate® history
    Loading
    Loading...

    Owner options

    List your home for rent

    $4,471/mo

    Rent Zestimate®

    Find your next renter with Zillow Rental Manager. Plus, with online applications, you can quickly screen prospective tenants – for free.

    Learn more

    $4,471/mo

    Rent Zestimate®

    Refinance and save

    $4,291/mo

    Est. payment

    Refinancing to a lower rate could help reduce your monthly payments and save thousands over the life of the loan.

    See today's rates

    $4,291/mo

    Est. payment

    Explore your selling options

    Work with a Zillow partner agent

    Leverage their expertise and Zillow's premium Showcase listings to get your home seen by more buyers.

    Get started

    List with your own agent

    Get your home in front of millions of buyers by listing it on Zillow.

    Learn how to do it

    Sell it yourself

    Take full control of how buyers see your home on Zillow by listing For Sale by Owner (FSBO).

    List your home

    What's special

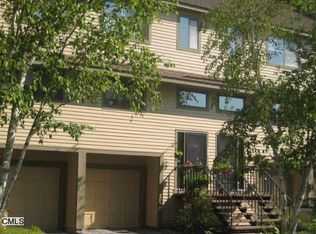
    One of a kind Chesterfield with a bedroom on each floor. Sun Filled Foyer with vaunted ceilings & skylight. Gracious living room with a fireplace and sliders to the deck with private greens around it opens to the dining room both with hardwood floors. The bright eat-in kitchen has vaulted ceilings and skylights with nice white cabinets. There is a huge bedroom on the main level with vaulted ceilings, skylights and and a walk-in closet plus a full bath. The spacious master bedroom is totally private and stands by itself with an updated bath, double sinks, sep shower and whirlpool. There is a finished lower level family room and a bedroom with a half bath. 2 new Air condition units. Don't miss this great unit! $125 assessment

    This property is not currently displayed as for sale or rent on Zillow. This may be different from what's on other websites or public sources.

    Zillow last checked:

    Listing updated:

    Listed by:

    Elaine Parruccini 203-921-8045,

    Keller Williams Prestige Prop. 203-327-6700

    Bought with:

    Barbara Onish

    William Raveis Real Estate

    Source: Smart MLS,MLS#: 99093822MLS Logo

    Facts & features

    Interior

    Bedrooms & bathrooms
    • Bedrooms: 2
    • Bathrooms: 3
    • Full bathrooms: 2
    • 1/2 bathrooms: 1
    Rooms
    • Room types: Laundry
    Primary bedroom
    • Features: Full Bath
    • Level: Upper
    Bedroom
    • Features: Skylight
    • Level: Main
    Bedroom
    • Features: Wall/Wall Carpet
    • Level: Lower
    Bathroom
    • Level: Main
    Bathroom
    • Level: Upper
    Bathroom
    • Level: Lower
    Dining room
    • Features: Hardwood Floor
    • Level: Main
    Family room
    • Features: Wall/Wall Carpet
    • Level: Lower
    Kitchen
    • Features: Vaulted Ceiling(s)
    • Level: Main
    Living room
    • Features: Fireplace, Hardwood Floor, Sliders
    • Level: Main
    Heating
    • Forced Air, Electric
    Cooling
    • Central Air
    Appliances
    • Included: Dishwasher, Dryer, Microwave, Oven/Range, Refrigerator, Washer
    Features
    • Entrance Foyer
    • Basement: Full
    • Attic: Floored,Storage
    • Number of fireplaces: 1
    • Common walls with other units/homes: End Unit
    Interior area
    • Total structure area: 2,211
    • Total interior livable area: 2,211 sqft
    • Finished area above ground: 1,539
    • Finished area below ground: 672

    Property

    Parking
    • Total spaces: 1
    • Parking features: Attached
    • Attached garage spaces: 1
    Features
    • Stories: 3
    • Patio & porch: Deck
    • Has private pool: Yes
    • Pool features: In Ground
    Details
    • Parcel number: 348730
    • Zoning: R5

    Construction

    Type & style
    • Home type: Condo
    • Architectural style: Townhouse
    • Property subtype: Condominium, Townhouse
    • Attached to another structure: Yes
    Materials
    • Vinyl Siding
    Condition
    • New construction: No
    • Year built: 1997

    Utilities & green energy

    • Sewer: Public Sewer
    • Water: Public

    Community & HOA

    Community
    • Features: Planned Unit Development, Pool
    HOA
    • Has HOA: Yes
    • Amenities included: Clubhouse, Pool
    • HOA fee: $400 monthly
    Location
    • Region: Stamford

    Financial & listing details

    • Price per square foot: $344/sqft
    • Tax assessed value: $332,270
    • Annual tax amount: $8,237
    • Date on market: 5/31/2023

    Price history

    DateEventPrice
    4/28/2015Sold$531,000-13%$240/sqft
    Source: Smart MLS #99093822 Report a problem
    8/15/2007Sold$610,000+118.6%$276/sqft
    Source: Smart MLS #98319398 Report a problem
    1/23/1997Sold$279,000$126/sqft
    Source: Smart MLS #96031775 Report a problem

    Public tax history

    Tax history is unavailable.

    Neighborhood: Turn of River

    Nearby schools

    GreatSchools rating
    Get pre-qualified for a loan
    At Zillow Home Loans, we can pre-qualify you in as little as 5 minutes with no impact to your credit score.

    An equal housing lender. NMLS #10287.

    Sell for more on Zillow
    Get a Zillow Showcase℠ listing at no additional cost and you could sell for .
    $761,300
    2% more
    +$15,226
    With Zillow Showcase(estimated)
    $776,526