Amazingly beautiful End Unit Townhome. You will view the tranquil and serene pond out of every window. 3 Bedrooms and 2-1/2 Bathrooms. The Kitchen has all high-quality appliances in Stainless Steel. The Island in this kitchen is so extremely long, with barstools it will seat many guests to join you for a meal. This home is maintained with so much love and care; it seriously looks like a model home. The stunning home is 3 levels. The main level offers the kitchen and dining room area that are combined, the other side of the kitchen is where the comfortable family room is located. While cooking a meal for your family, everyone is in your sight. There is also an adorable half bathroom on that level. The basement offers a wonderful bonus room that the current owners are using as an office. It is of nice size which will allow you many options. Under the staircase there is also a convenient storage area which always comes in handy. A door on that level will lead you out to the 2-car garage. The 2nd level you will find a huge master bedroom and master bathroom. The bathroom offers a 2-sink vanity and ample cabinets. The other 2 bedrooms have carpeting and a bathroom for guests to enjoy the privacy. The laundry closet is also located on this level which makes putting clothes away so much less difficult. The location of this stunning townhome couldn't be better with the ponds surrounding it. You will have that tranquil view out of most of the windows. There is also a pier for fishing with Trails and Preserves. The Cambridge Lakes Community Center also has a Junior Olympic sized Pool. Little League Baseball Field and Sports Courts. This allows very easy access to Route 90 to travel to the airport or Woodfield Mall. It is time to come and take a look at this one before it is too late.
Closed
$319,000
2435 Bella Dr, Hampshire, IL 60140
3beds
1,756sqft
Townhouse, Single Family Residence
Built in 2019
1,180 Square Feet Lot
$336,000 Zestimate®
$182/sqft
$2,696 Estimated rent
Home value
$336,000
$302,000 - $373,000
$2,696/mo
Zestimate® history
Owner options
List your home for rent
$2,696/mo
Rent Zestimate®
Find your next renter with Zillow Rental Manager. Plus, with online applications, you can quickly screen prospective tenants – for free.
$2,696/mo
Rent Zestimate®
Refinance and save
$2,557/mo
Est. payment
Refinancing to a lower rate could help reduce your monthly payments and save thousands over the life of the loan.
$2,557/mo
Est. payment
Explore your selling options
Work with a Zillow partner agent
Leverage their expertise and Zillow's premium Showcase listings to get your home seen by more buyers.
Get startedList with your own agent
Get your home in front of millions of buyers by listing it on Zillow.
Learn how to do itSell it yourself
Take full control of how buyers see your home on Zillow by listing For Sale by Owner (FSBO).
List your homeWhat's special
Adorable half bathroomTranquil viewComfortable family roomWonderful bonus roomTranquil and serene pondPier for fishingAmple cabinets
Zillow last checked:
Listing updated:
Listed by:
Tammy Engel 815-482-3726,
RE/MAX Classic,
Kelly Badenoch 815-762-2801,
RE/MAX Classic
Bought with:
Jennifer Stokes Habetler
Redfin Corporation
Source: MRED as distributed by MLS GRID,MLS#: 12330012
Facts & features
Interior
Bedrooms & bathrooms
- Bedrooms: 3
- Bathrooms: 3
- Full bathrooms: 2
- 1/2 bathrooms: 1
Rooms
- Room types: Bonus Room
Primary bedroom
- Features: Flooring (Carpet), Window Treatments (Blinds), Bathroom (Full)
- Level: Second
- Area: 182 Square Feet
- Dimensions: 13X14
Bedroom 2
- Features: Flooring (Carpet), Window Treatments (Blinds)
- Level: Second
- Area: 99 Square Feet
- Dimensions: 11X9
Bedroom 3
- Features: Flooring (Carpet), Window Treatments (Blinds)
- Level: Second
- Area: 90 Square Feet
- Dimensions: 9X10
Bonus room
- Features: Flooring (Carpet)
- Level: Basement
- Area: 70 Square Feet
- Dimensions: 14X5
Dining room
- Features: Flooring (Wood Laminate), Window Treatments (Blinds)
- Level: Main
- Area: 143 Square Feet
- Dimensions: 13X11
Family room
- Features: Flooring (Wood Laminate), Window Treatments (Blinds)
- Level: Main
- Area: 285 Square Feet
- Dimensions: 15X19
Kitchen
- Features: Kitchen (Eating Area-Breakfast Bar, Galley), Flooring (Wood Laminate)
- Level: Main
- Area: 169 Square Feet
- Dimensions: 13X13
Laundry
- Features: Flooring (Vinyl)
- Level: Second
- Area: 20 Square Feet
- Dimensions: 4X5
Heating
- Natural Gas, Forced Air
Cooling
- Central Air
Appliances
- Included: Range, Microwave, Dishwasher, Refrigerator, Washer, Dryer, Disposal, Stainless Steel Appliance(s)
- Laundry: In Unit, Laundry Closet
Features
- Walk-In Closet(s)
- Flooring: Laminate
- Basement: Finished,Exterior Entry,Egress Window,Full,Walk-Out Access
Interior area
- Total structure area: 0
- Total interior livable area: 1,756 sqft
Property
Parking
- Total spaces: 2
- Parking features: Asphalt, Shared Driveway, Garage Door Opener, On Site, Garage Owned, Attached, Garage
- Attached garage spaces: 2
- Has uncovered spaces: Yes
Accessibility
- Accessibility features: No Disability Access
Features
- Has view: Yes
- View description: Water, Front of Property, Side(s) of Property
- Has water view: Yes
- Water view: Water,Front of Property,Side(s) of Property
- Waterfront features: Pond
Lot
- Size: 1,180 Square Feet
- Dimensions: 20 X 59
- Features: Landscaped
Details
- Additional structures: None
- Parcel number: 0230466023
- Special conditions: None
- Other equipment: Ceiling Fan(s)
Construction
Type & style
- Home type: Townhouse
- Property subtype: Townhouse, Single Family Residence
Materials
- Aluminum Siding, Vinyl Siding
- Foundation: Concrete Perimeter
- Roof: Asphalt
Condition
- New construction: No
- Year built: 2019
Details
- Builder model: GARFIELD
Utilities & green energy
- Electric: Circuit Breakers, 200+ Amp Service
- Sewer: Public Sewer
- Water: Public
Community & HOA
Community
- Security: Security System, Carbon Monoxide Detector(s)
- Subdivision: Cambridge Lakes
HOA
- Has HOA: Yes
- Amenities included: Bike Room/Bike Trails, Exercise Room, Health Club, Park, Party Room, Pool, Ceiling Fan, Clubhouse, School Bus
- Services included: Exterior Maintenance, Lawn Care, Snow Removal
- HOA fee: $232 monthly
Location
- Region: Hampshire
Financial & listing details
- Price per square foot: $182/sqft
- Annual tax amount: $5,193
- Date on market: 4/29/2025
- Listing terms: Conventional
- Ownership: Fee Simple w/ HO Assn.
Price history
| Date | Event | Price |
|---|---|---|
| 6/16/2025 | Sold | $319,000$182/sqft |
Source:  MRED as distributed by MLS GRID #12330012 Report a problem MRED as distributed by MLS GRID #12330012 Report a problem | ||
| 5/18/2025 | Contingent | $319,000$182/sqft |
Source: MRED as distributed by MLS GRID #12330012 Report a problem | ||
| 4/29/2025 | Listed for sale | $319,000$182/sqft |
Source: MRED as distributed by MLS GRID #12330012 Report a problem | ||
Public tax history
Tax history is unavailable.
Neighborhood: 60140
Nearby homes
- $---- bd-- ba-- sqft2383 Alison Ave #2402, Hampshire, IL 60140Off Market
- $290,0003 bd3 ba1.7k sqft2425 Bella Dr, Pingree Grove, IL 60140Sold
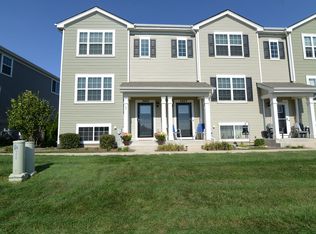
- $---- bd-- ba-- sqft2389 Alison Ave #2405, Hampshire, IL 60140Off Market
- $317,1003 bd3 ba1.7k sqft2423 Bella Dr, Pingree Grove, IL 60140Off Market

- $317,1003 bd3 ba1.7k sqft2421 Bella Dr, Pingree Grove, IL 60140Off Market
- $317,1003 bd3 ba1.7k sqft2419 Bella Dr, Pingree Grove, IL 60140Off Market
- $332,3003 bd3 ba1.7k sqft2453 Bella Drive, Pingree Grove, IL 60140Off Market
- $303,9003 bd2 ba1.7k sqft2397 Alison Ave, Pingree Grove, IL 60140Off Market
- $313,8003 bd3 ba1.7k sqft2417 Bella Dr, Pingree Grove, IL 60140Off Market
Nearby schools
GreatSchools rating
- 6/10Gary D Wright Elementary SchoolGrades: PK-5Distance: 3.2 mi
- 5/10Hampshire Middle SchoolGrades: 6-8Distance: 3.8 mi
- 8/10Hampshire High SchoolGrades: 9-12Distance: 3.3 mi
Schools provided by the listing agent
- Elementary: Gary Wright Elementary School
- Middle: Hampshire Middle School
- High: Hampshire High School
- District: 300
Source: MRED as distributed by MLS GRID. This data may not be complete. We recommend contacting the local school district to confirm school assignments for this home.
Get a cash offer in 3 minutes
Find out how much your home could sell for in as little as 3 minutes with a no-obligation cash offer.
Estimated market value
$336,000
Get a cash offer in 3 minutes
Find out how much your home could sell for in as little as 3 minutes with a no-obligation cash offer.
Estimated market value
$336,000
- Illinois
- Kane County
- Pingree Grove
- 60140
- 2435 Bella Dr
Nearby cities
Nearby zip codes
Other Pingree Grove Topics
